
How Much Clearance Is Needed Between a Bathroom Vanity and Toilet?
Determining how much clearance is needed between a bathroom vanity and toilet is a critical step in any renovation project. Getting these measurements wrong can lead to a cramped, uncomfortable space that fails to meet basic building requirements. When you are planning your bathroom layout, you need to balance aesthetic preferences with the functional reality of how these fixtures interact.
By understanding the standard codes and ergonomic needs, you can create a room that is both beautiful and highly usable. This article provides the precise figures and practical advice you need to ensure your layout is safe, compliant, and comfortable for daily use.
The Standard Clearance Requirements
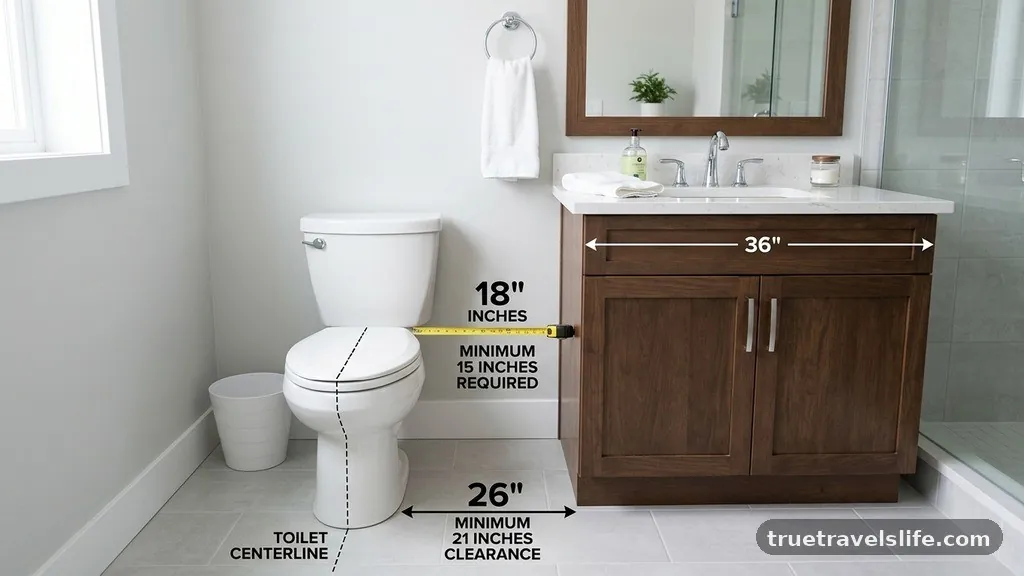
When asking how much clearance is needed between a bathroom vanity and toilet, the most important figure is the 15-inch rule. According to the International Residential Code (IRC), you must provide at least 15 inches of clearance from the center of the toilet bowl to any side wall or adjacent obstruction, including a vanity. This means that from the center line of your toilet, there should be an empty space extending 15 inches to the left and 15 inches to the right.
If your vanity sits within that 15-inch zone, you are technically in violation of standard residential building codes. While this might seem like a small amount of space, it is the absolute minimum required to ensure a person can sit comfortably without feeling boxed in.
Why These Dimensions Matter
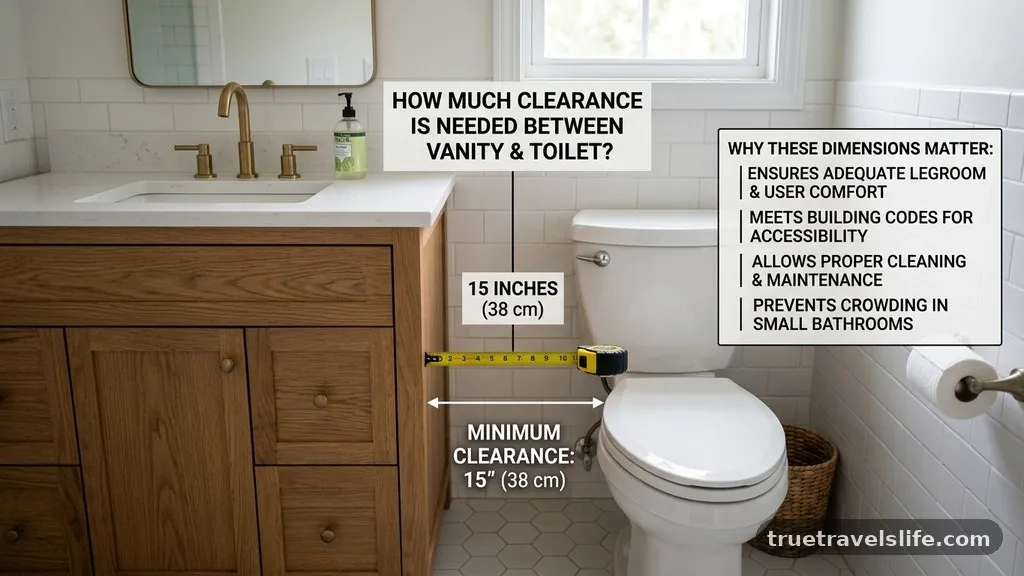
These clearance requirements exist primarily for safety and accessibility. A bathroom is a high-traffic area, and if you crowd your plumbing fixtures, you limit the utility of the room. If a toilet is too close to a vanity, it creates a “dead zone” where it becomes difficult to clean the floor or reach the plumbing shut-off valve.
Furthermore, if you are planning for long-term aging-in-place, these minimums are often insufficient. Many professionals recommend aiming for 18 inches of clearance to provide a more comfortable, ergonomic experience. Ignoring these rules during your planning phase can lead to significant headaches when it comes time for a final inspection from your local building inspector.
Measuring Your Rough-In Dimensions
Before you purchase your new vanity or toilet, you must verify your plumbing rough-in dimensions. The rough-in for a toilet is the distance from the finished wall to the center of the toilet flange. The standard rough-in is 12 inches, though some older homes may have 10-inch or 14-inch configurations.
If you choose a vanity that is too deep, you might accidentally encroach on the clearance zone required for the toilet. Always measure from the finished surface of the wall, not the studs, to get an accurate reading. Using a laser measure or a reliable tape measure can help you map out your floor plan layout with precision before you commit to expensive fixtures.
The Impact of Fixture Selection
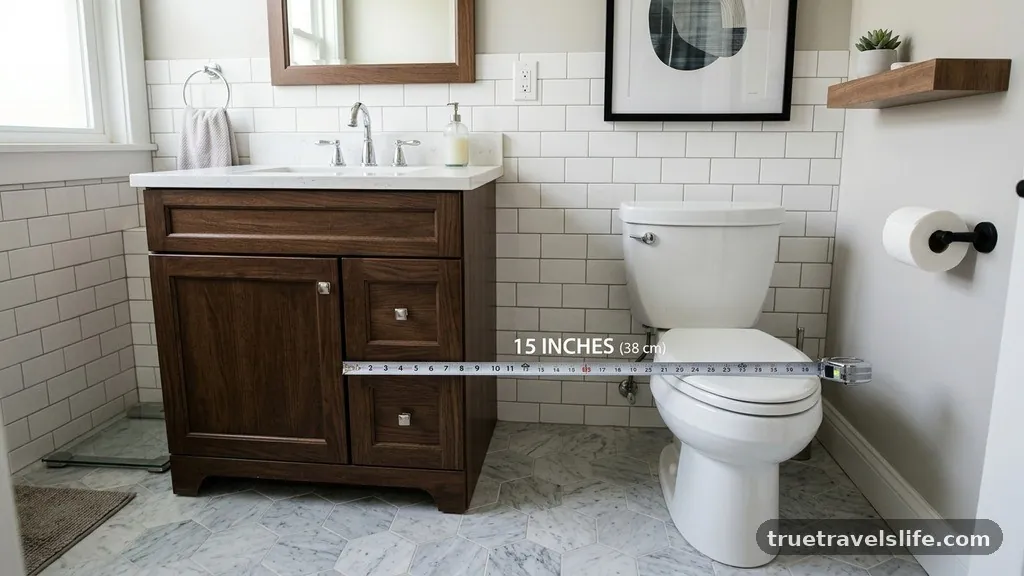
The type of vanity and toilet you choose significantly influences how much space you have left over. A floor-mounted toilet typically has a wider footprint than a wall-mounted model, which can affect your total floor clearance. Similarly, choosing a wall-mounted vanity can trick the eye into seeing more floor space, even if the actual clearance remains the same.
If you are dealing with a particularly narrow bathroom, consider a pedestal sink or a slim-profile vanity cabinet. These options can help you maximize your usable floor space while still keeping the necessary distance from your toilet. You can find detailed technical specifications for various models through the International Code Council, which provides the primary standards for residential construction.
Accounting for Traffic Flow
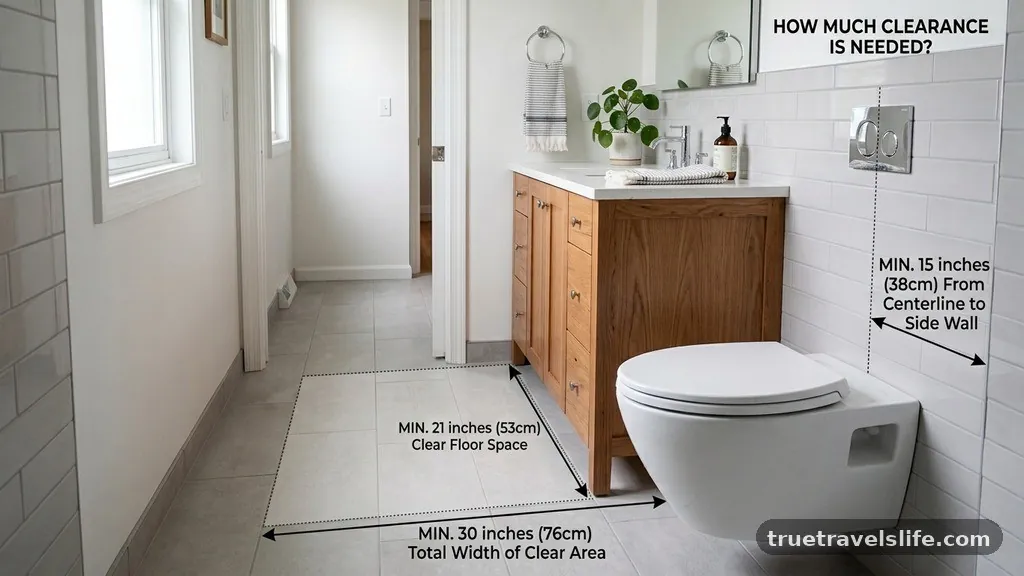
Beyond the 15-inch rule, you must consider the overall traffic flow through the room. If your vanity is placed directly across from the toilet, you need enough floor space for a person to stand, turn, and move between the two. A common mistake is focusing only on the side clearance while ignoring the front clearance.
You should ideally have at least 21 to 24 inches of clear space in front of both the toilet and the vanity. This prevents the room from feeling like a narrow hallway and ensures that two people can use the space or pass through it without colliding. If your current layout is too tight, consider swapping the door swing to open outwards or using a sliding pocket door to save space.
Navigating Local Building Codes
While the IRC provides national guidelines, it is vital to remember that local building codes can be more stringent. Some jurisdictions may have specific amendments that require extra inches of space, especially in multi-family housing or accessible bathroom design. Always contact your local building department before finalizing your floor plan or purchasing materials.
A building inspector will be checking for these exact clearances during the rough-in and final inspections. If you deviate from these requirements, you may be forced to rip out your new fixtures, which is an expensive and frustrating mistake to avoid.
Ergonomic Design for Small Spaces
In a small bathroom renovation, every inch counts, but you should never sacrifice ergonomics for extra storage. If you find that your vanity is too close to the toilet, look for creative storage solutions like recessed medicine cabinets or over-the-toilet shelving. These options keep your floor clear and maintain the necessary clearance zone without sacrificing functionality.
If you absolutely cannot meet the 15-inch requirement, you might need to reconsider the placement of your fixtures entirely. Sometimes, moving the vanity to a different wall or choosing a different style of toilet is the only way to achieve a code-compliant, comfortable result.
Comparison of Clearance Standards
Understanding the difference between the absolute minimum and the recommended comfort level can change your entire approach to a renovation. The following table illustrates the difference between code requirements and ideal design standards.
| Metric | Code Minimum | Ideal Comfort |
|---|---|---|
| Center to side wall/vanity | 15 inches | 18-21 inches |
| Front clearance (toilet) | 21 inches | 30 inches |
| Front clearance (vanity) | 21 inches | 30 inches |
| Total floor space | Varies | 36+ inches |
Common Pitfalls in Bathroom Layouts
One of the most common mistakes is failing to account for the thickness of the vanity countertop or the overhang. If your cabinet is 20 inches deep but the countertop adds another inch of overhang, that extra inch counts when measuring your clearance. Another frequent error is forgetting about the baseboard or the thickness of the tiles.
Always measure from the finished wall surface after all materials are installed. Furthermore, do not forget about the plumbing stacks or vents that might be hidden behind the walls. These elements can sometimes limit where you can place a vanity or a toilet, forcing you to move your fixtures further apart than you initially intended.
Checklist for Successful Planning
To ensure you have addressed all necessary clearances, use this checklist during your planning phase:
- Verify your toilet rough-in distance from the wall.
- Measure 15 inches from the center of the toilet to the nearest vanity edge.
- Check that you have at least 21 inches of clear space in front of your vanity.
- Ensure the door swing does not hit the vanity or the toilet.
- Confirm that your chosen vanity depth allows for comfortable passage.
- Consult with a licensed plumber about your specific drain and vent locations.
FAQ on Bathroom Clearances
What is the minimum distance between a vanity and a toilet?
The code minimum is 15 inches measured from the center line of the toilet to the edge of the vanity. However, 18 inches is generally preferred for better comfort and accessibility.
Does the vanity countertop overhang count toward the clearance?
Yes, any part of the vanity, including the countertop and hardware, is considered an obstruction. You must measure from the closest point of the vanity, which is usually the edge of the countertop.
Can I put a vanity closer than 15 inches if I have a small bathroom?
Generally, no. Building codes are strict about this clearance for health and safety reasons. If your space is too small, you may need to look for a pedestal sink or a wall-mounted vanity that provides more visual and physical clearance.
How much space do I need in front of the toilet?
The IRC requires a minimum of 21 inches of clear space in front of the toilet. This space should be free of any obstructions to ensure the area is accessible and easy to move around in.
Is ADA compliance different from standard residential code?
Yes, ADA compliance often requires significantly more space to accommodate wheelchairs and mobility aids. If you are designing for accessibility, you will need to follow specific ADA guidelines, which often mandate 30 inches of clear floor space in front of fixtures and wider turning radiuses.
Final Thoughts on Your Layout
Getting the spacing right in your bathroom is a fundamental aspect of creating a functional, long-lasting home. By prioritizing the 15-inch clearance rule and considering how your fixtures interact with your daily routine, you ensure that your space remains comfortable for years to come. Remember that code requirements are just the starting point; if you have the square footage, pushing those boundaries slightly will only improve the comfort and value of your home.
Whether you are doing a full gut renovation or just replacing a single cabinet, taking the time to measure carefully will save you from future regret. Approach your bathroom layout with a focus on efficiency and safety, and you will achieve a professional result that stands the test of time.