10 Kitchen Island Ideas Modern Homes Love
Creating a functional and stunning kitchen often starts with the perfect centerpiece. If you’re tired of a standard rectangular kitchen island that serves only as a cluttered prep station, it’s time to explore how modern design elements can completely transform your cooking and dining experience. A great kitchen island balances visual impact with everyday utility—serving as a storage powerhouse, a dining zone, and an architectural statement all in one. In my experience, focusing on high-quality textures and thoughtful layouts is the absolute fastest way to turn your kitchen into the ultimate gathering spot. This guide breaks down 10 stunning modern kitchen island ideas to inspire your next home upgrade.
Table of Contents
- Dramatic Waterfall Countertops – Discover how stone finishes wrapping down to the floor create a seamless, sculptural look.
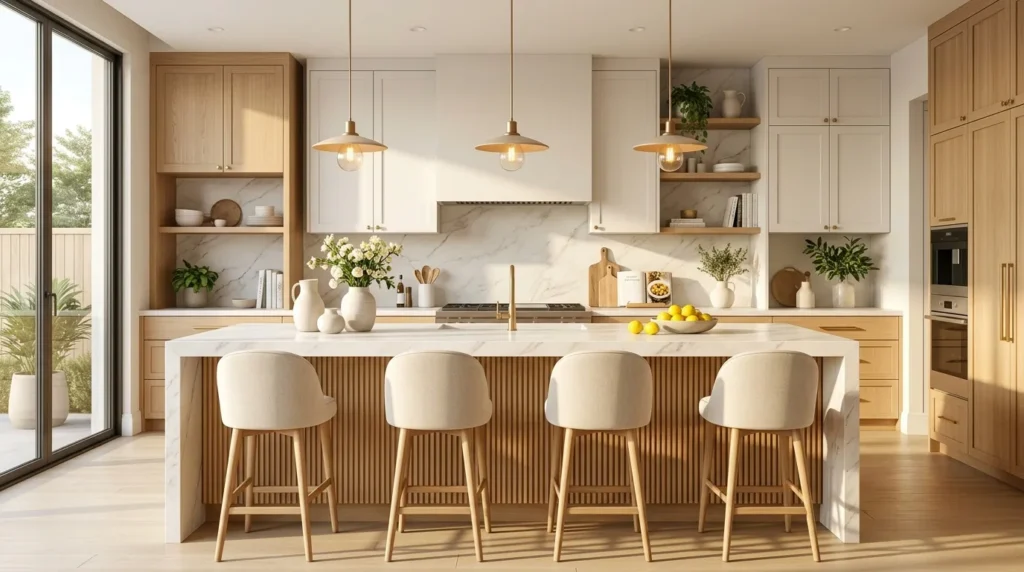
- Warm Fluted Oak Panels – Introduce incredible texture and organic warmth with modern vertical ribbed detailing.
- Sleek Minimalist Dark Wood – How rich, deep wood tones establish a grounded, sophisticated anchor in open-concept spaces.
- Seamless Integrated Seating – Maximize your room’s flow with clever dining extensions built directly into the island structure.
- Bold Monochromatic Concrete – Embrace raw, industrial chic with highly durable matte-finished micro-concrete wrappers.
- Double-Depth Storage – Double your kitchen’s utility with hidden handleless cabinetry on both sides of the island.
- Elegant Curved Edges – Soften sharp architectural lines and improve traffic flow with gentle, rounded corners.
- Suspended Metal Accents – Add an airy, contemporary feel by incorporating open floating shelving above the island.
- Contrast Painting Palette – Create an eye-catching focal point by painting the island base a deep, rich accent color.
- Smart Integrated Tech – Conceal pop-up power outlets, wireless chargers, and smart appliances seamlessly within the build.
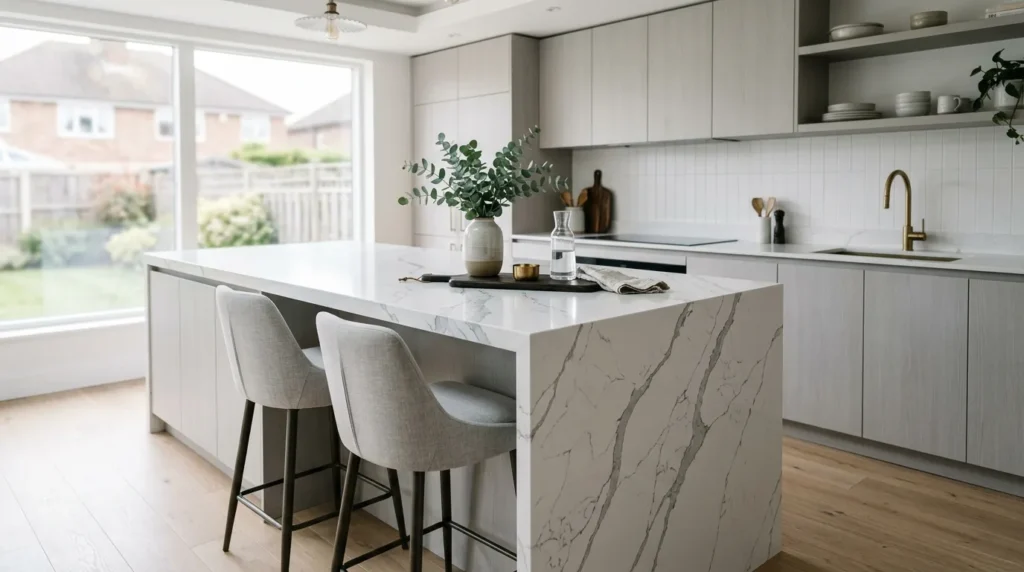
1. Dramatic Waterfall Countertops
Quick Benefits
- Creates a striking, high-end architectural focal point
- Protects the sides of your cabinetry from everyday wear
- Offers a seamless, visually clean appearance from all angles
- Showcases the natural beauty of stone veining on a larger scale
- Extremely durable and easy to clean
Why It Works
A common mistake many homeowners make is focusing purely on the top surface of the island, leaving the sides clad in plain drywall or standard painted cabinet panels. A waterfall countertop extends the countertop material vertically down the sides of the island all the way to the floor, creating an elegant, continuous stone wrapper. This technique creates a beautiful, sculptural silhouette that anchors the room.
How To Style It
To bring this look to life, select a premium quartz or natural quartzite slab with bold, flowing veining. Ensure your installer precisely bookmatches the stone seams at the 90-degree corners so the pattern flows seamlessly to the floor. Pair this dramatic stone with minimalist bar stools featuring slender metal legs to keep the floor area looking uncluttered and airy.
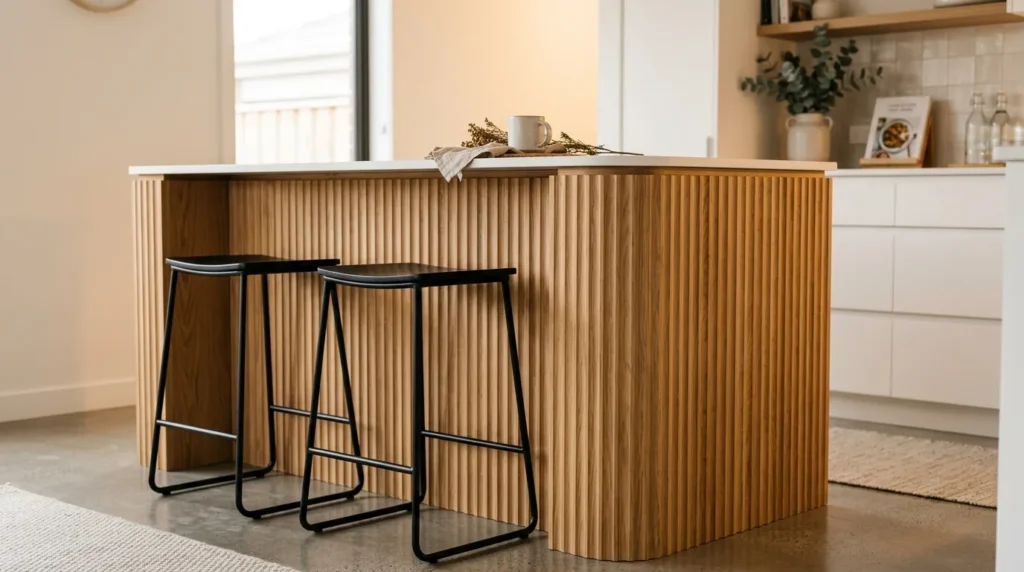
2. Warm Fluted Oak Panels
Quick Benefits
- Introduces stunning organic texture to flat spaces
- Softens the clinical feel of solid stone and metal
- Catches and reflects light beautifully throughout the day
- Perfect for contemporary, organic modern, and scandi styles
- Easily hides minor scuffs and marks from counter stools
Why It Works
Modern kitchens can sometimes feel slightly sterile when flat, polished surfaces dominate the design. Incorporating a fluted or ribbed wood texture onto your kitchen island base is the ultimate antidote, instantly infusing warm architectural interest and visual depth. This design technique draws the eye downward, highlighting the center of the kitchen and making the entire space feel incredibly cozy and custom-crafted.
How To Style It
Opt for a light, warm oak or natural walnut fluted paneling. Keep the countertop slim and clean-lined to let the beautiful wood texture remain the primary focus. Style this look with minimalist sphere pendant lights hanging directly above, and introduce warm brass accents in your faucet and cabinet hardware to complement the organic tones of the wood.
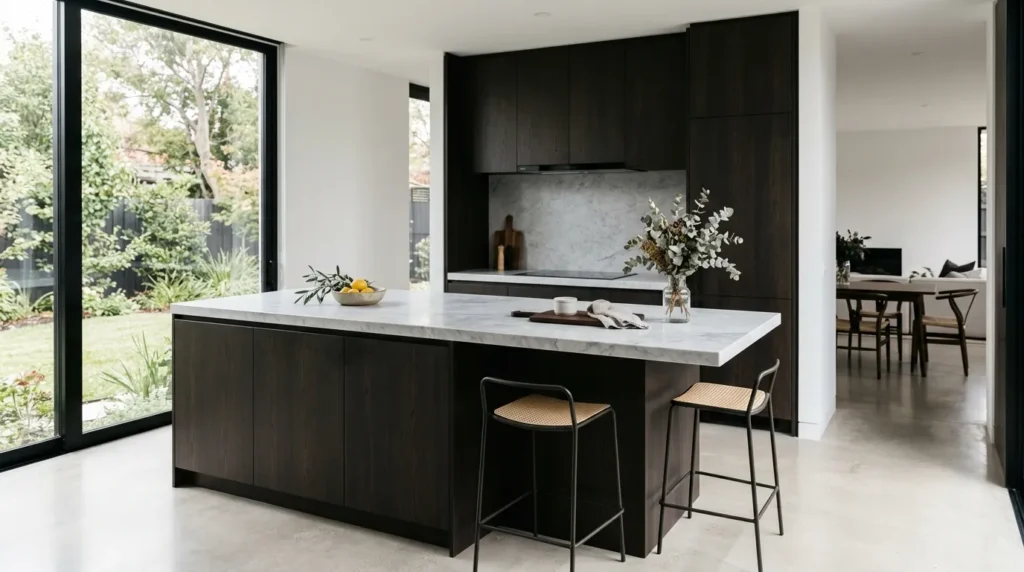
3. Sleek Minimalist Dark Wood
Quick Benefits
- Establishes a grounded, luxurious aesthetic
- Disguises everyday splatters and kitchen dust with ease
- Creates a beautiful contrast against light-colored backsplashes
- Works beautifully in open-concept living and dining layouts
- Highly timeless choice that ages gracefully
Why It Works
If you are looking to create a highly sophisticated, upscale atmosphere, leaning into deep, rich wood tones on your island is a magnificent choice. Dark oak or espresso walnut bases act as a strong visual anchor in the kitchen, absorbing bright natural light and creating an intimate, cozy zone for cooking and entertaining.
How To Style It
Choose dark wood panels with a subtle, continuous grain matching across all cabinet fronts for an ultra-clean, handleless look. Balance the deep tones of the wood base by topping the island with a crisp white or light grey solid-surface countertop. Complete this high-end look with built-in dark wood counter stools that tuck completely beneath the island overhang to maintain a clean, uninterrupted line when not in use.
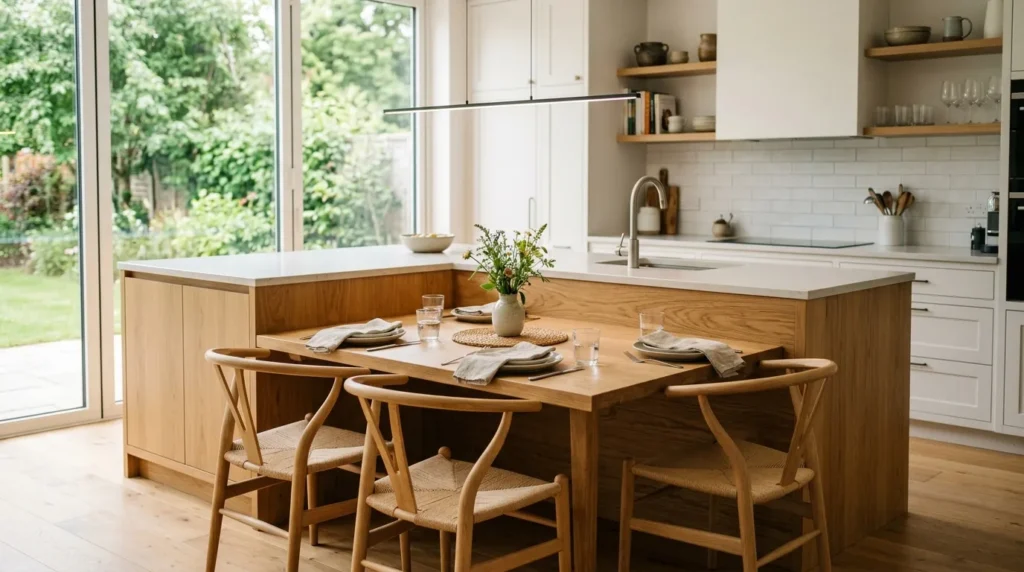
4. Seamless Integrated Seating
Quick Benefits
- Eliminates the need for a separate dining table in tight layouts
- Encourages casual conversation with the cook during prep
- Keeps the floor layout clear, open, and easy to navigate
- Offers a comfortable, multi-level workspace
- Creates a cozy, casual restaurant-booth feeling at home
Why It Works
One thing that works especially well for open-plan living is physically blending your dining area with your kitchen workspace. Instead of a simple bar overhang, modern islands are incorporating custom-built, lowered dining tables that extend directly from the main stone structure. This clever multi-level design clearly separates the messy prep area from the clean eating zone, allowing guests to relax comfortably at table height while staying close to the culinary action.
How To Style It
Extend a warm white oak table slab from one end of a larger marble or quartz prep island, setting the wooden dining surface at standard table height (30 inches). Contrast the cool stone of the island with warm wood dining chairs and a low-slung, linear pendant light running parallel over the extended dining table to ground the eating zone.
5. Bold Monochromatic Concrete
Quick Benefits
- Offers an ultra-durable, scratch-resistant surface
- Delivers a raw, beautifully textured industrial vibe
- Monochromatic color palette pairs easily with any accent color
- Non-porous and seamless, making it highly hygienic
- Develops a unique, subtle patina over time
Why It Works
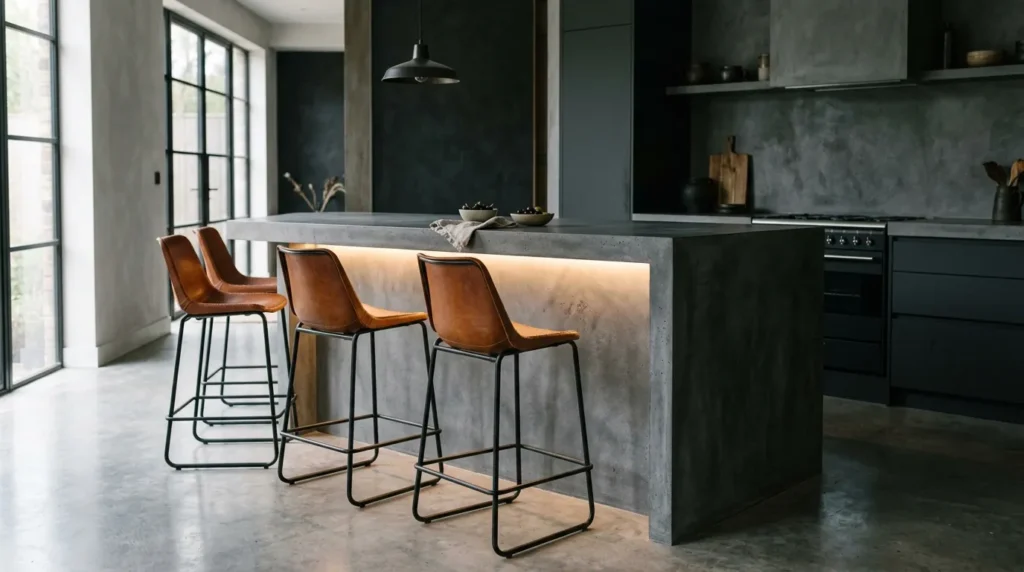
For those who appreciate modern, industrial architecture, a solid micro-concrete island is the ultimate design statement. Unlike heavy poured-in-place concrete, modern micro-toppings allow you to achieve a solid, seamless stone look over a lightweight wood framework. The result is a monolithic, tactile block that feels incredibly substantial, tactile, and artistic.
How To Style It
Select a soft, medium-grey micro-concrete finish with a matte sealer to maintain its raw texture. Pair this solid, industrial island with matte black fixtures, integrated under-cabinet LED strip lighting, and rich cognac leather counter stools to inject a beautiful dose of warmth and color contrast into the space.
6. Double-Depth Storage
Quick Benefits
- Maximizes storage space in compact kitchens
- Keeps seasonal items and small appliances organized but accessible
- Creates a clean, clutter-free kitchen aesthetic
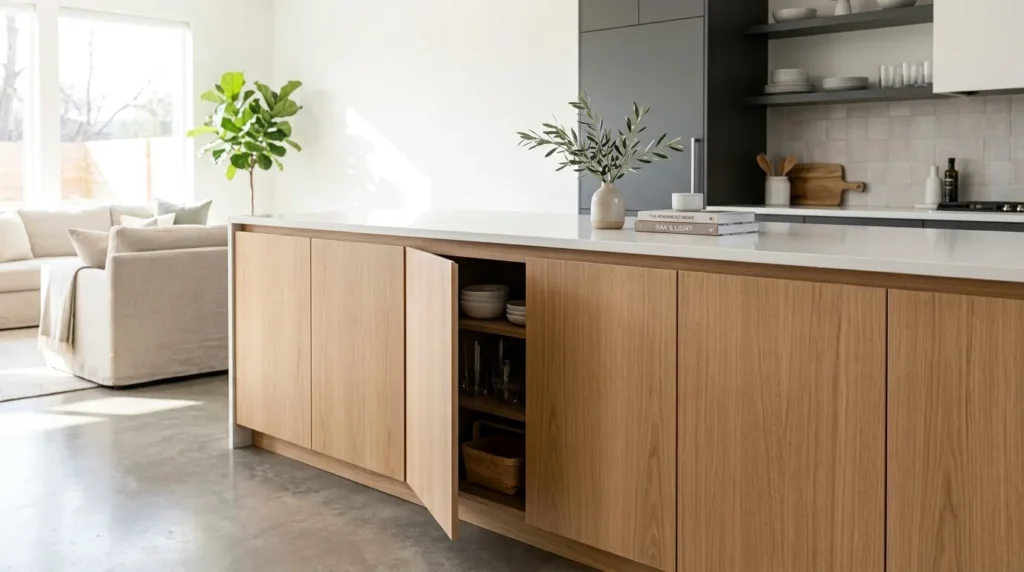
- Utilizes handleless push-to-open doors for a flat profile
- Perfect for busy families who need to maximize utility
Why It Works
Most traditional kitchen islands feature cabinetry on the cook’s side and a hollow, wasted void underneath the bar overhang. Modern double-depth islands solve this storage dilemma by placing slim, handleless cabinets on the outer side of the island. This hidden storage zone is the perfect spot to stash rarely used small appliances, formal dining ware, or kids’ craft supplies, keeping your primary prep drawers perfectly organized.
How To Style It
Design the outer cabinets with sleek, touch-latches so the door panels look identical to decorative wood cladding when closed. Keep the grout lines and panel seams vertical to mimic a clean, custom millwork wall. Pair this functional island with simple, backless wood stools that slide easily out of the way to access the hidden cabinetry.
7. Elegant Curved Edges
Quick Benefits
- Softens harsh, boxy lines in modern homes
- Significantly improves foot traffic flow around the island
- Offers a safer, corner-free design for families with young children
- Creates an inviting, soft, and organic visual flow
- Feels incredibly high-end, bespoke, and custom-designed
Why It Works
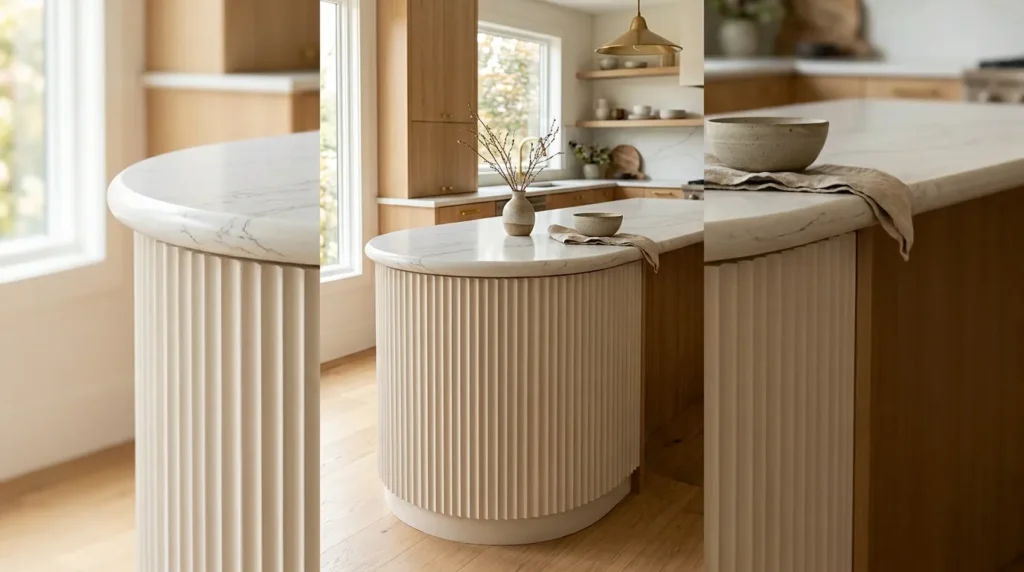
Most kitchens are dominated by rigid, hard 90-degree angles—from the cabinetry to the appliances. Introducing gentle, rounded curves to one or both ends of your kitchen island is a brilliant way to break up this harsh geometry, creating a softer and more organic flow through the heart of your home. It makes navigating tight walkways much easier and gentler on hips and shins.
How To Style It
Incorporate a sweeping, semi-circular curve on the seating end of your island, cladding the rounded base in fluted wood or plaster. Match this curve with a custom-cut quartz countertop that mimics the rounded footprint perfectly. Complete the look with curved, sculptural bar stools and a round dome pendant light to mirror the soft, organic design language.
8. Suspended Metal Accents
Quick Benefits
- Utiliizes vertical space without blocking natural light
- Keeps frequently used glassware and herbs within arms reach
- Adds a sleek, architectural metal accent to the room
- Ideal for displaying beautiful cookbooks and ceramic mugs
- Makes the kitchen feel airy, open, and layered
Why It Works
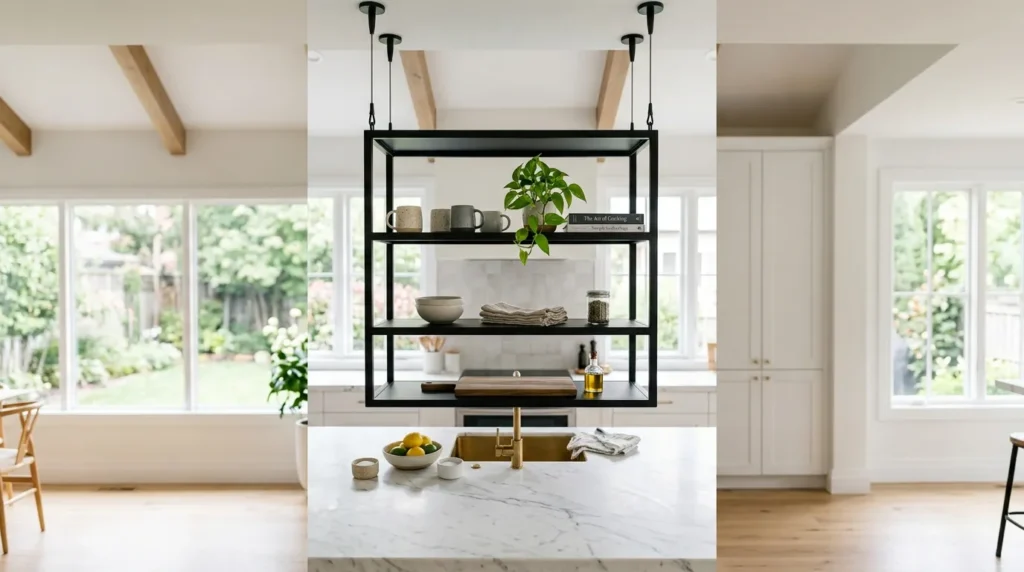
When you have high ceilings, leaving the space above your kitchen island completely empty can sometimes make the kitchen feel cavernous or unfinished. A custom suspended metal frame hanging above the island defines the prep zone perfectly without interrupting sightlines across an open-concept room. It adds a sophisticated, professional chef’s kitchen feel while providing high-utility open shelving.
How To Style It
Hang a slim, matte black powder-coated steel frame from your ceiling joists, positioning it about 30–36 inches above your countertop surface. Style the open shelves minimally with warm wood cutting boards, small potted green herbs, and matching stoneware mugs to add organic life to the metal frame.
9. Contrast Painting Palette
Quick Benefits
- Creates a gorgeous, intentional pop of color
- Inexpensive way to customize a standard kitchen layout
- Allows you to easily change the mood of the room
- Pairs beautifully with neutral surround cabinets
- Elevates plain shaker or flat cabinet profiles easily
Why It Works
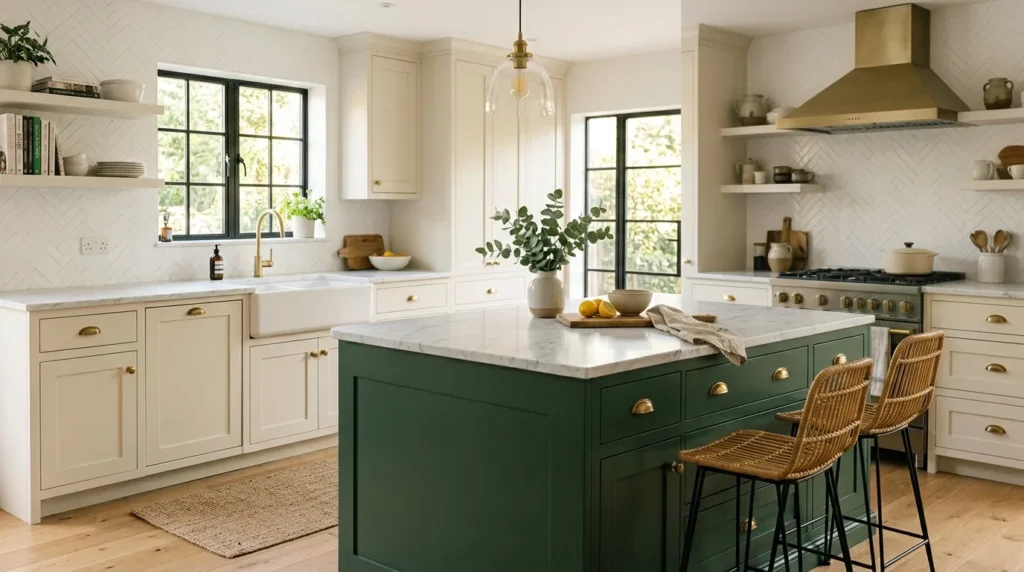
If you love color but fear that a fully colorful kitchen will feel overwhelming or date quickly, painting just your island base is the perfect solution. Keeping your perimeter wall cabinets in a neutral white, beige, or grey while painting the central island in a rich, saturated hue creates an instant design focus. It grounds the center of the room and lets you express your personal style in a balanced, designer-approved way.
How To Style It
Paint your kitchen island base in a deep forest green, moody navy, or soft warm terracotta, keeping the surround cabinets a creamy off-white. Top the colorful island with a clean white quartz countertop and highlight the rich paint color with warm, unlacquered brass hardware and matching brass pendant lights.
10. Smart Integrated Tech
Quick Benefits
- Eliminates ugly wall outlets and trailing power cords
- Keeps your countertops clean, flat, and highly functional
- Seamlessly houses under-counter beverage drawers and microwaves
- Perfect for home chefs who love using tablets or smart displays
- Upgrades your daily prep efficiency instantly
Why It Works
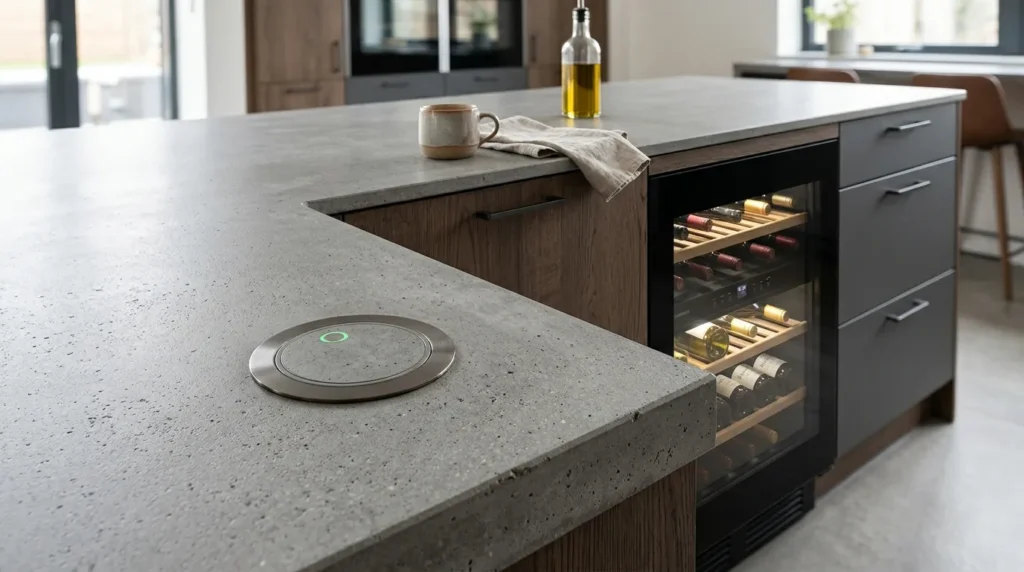
Modern kitchens require plenty of power, but having standard electrical outlets cut into the side of your beautiful island stone can ruin a clean aesthetic. Integrating smart, concealed tech directly into your island design keeps your surfaces completely flat and uncluttered while ensuring you have high-tech utility exactly where you need it.
How To Style It
Install flush-mounted, pop-up power outlets that sit completely flat with your stone countertop when closed, and incorporate a wireless charging pad hidden directly beneath the quartz surface. Install a slide-out microwave drawer or a custom under-counter wine cooler on the working side of the island to free up valuable counter space elsewhere.
FAQ Section
What is the ideal walkway spacing around a modern kitchen island?
For a comfortable, safe kitchen layout, you should maintain at least 36 to 42 inches of open walkway space on all sides of your island. If your kitchen frequently accommodates multiple cooks, extending this clearance to 48 inches is highly recommended to ensure cabinet doors and appliances can open fully without blocking traffic.
How much overhang do I need for comfortable island seating?
For standard counter-height seating (36 inches high), you need a minimum countertop overhang of 12 to 15 inches of knee space to sit comfortably without knocking your knees against the island cabinet. If you are using bar-height seating (42 inches high), a 12-inch overhang is usually sufficient.
Should I put a sink or cooktop on my kitchen island?
If you love entertaining while prepping, placing a small sink or a sleek induction cooktop on your island is a fantastic choice. However, if you prefer an entirely clean, open workspace for rolling out dough or laying out party platters, it is best to keep the island surface completely flat and place your main appliances along the perimeter walls.
What is the most durable countertop material for a busy family kitchen?
Engineered quartz and ultra-compact surfaces (like Dekton) are the most durable options for modern families. They are highly resistant to staining, scratching, and heat, and unlike natural marble, they never require sealing or specialized stone cleaners to keep them looking pristine for decades to come.
How do I choose the right pendant lights for my island?
As a general rule, pendant lights should be hung about 30 to 36 inches above your countertop surface, spaced roughly 24 to 30 inches apart. Select fixtures that match the overall scale of your island—use two large statement pendants for a standard 6-to-8-foot island, or three smaller, linear pendants for longer surfaces.
Related Articles
- Cozy Kitchen Styling
- Modern Farmhouse Decor
- Small Living Room Layouts
- Neutral Home Styling
- Space-Saving Kitchen Storage