Can I Fit a 36-Inch Vanity in a 5×8 Bathroom? (Clearance Rules)
Determining whether you can fit a 36-inch vanity in a 5×8 bathroom requires a careful look at your specific layout and the mandatory clearance rules. Many homeowners wonder about the feasibility of upgrading their sink vanity without violating building codes or creating a cramped environment. Understanding how to address the question of “Can I Fit a 36-Inch Vanity in a 5×8 Bathroom? (Clearance Rules)” will save you from costly renovation mistakes.
By measuring your existing plumbing, door swing, and floor space, you can confidently decide if that larger cabinet will work. This analysis provides the technical data needed to make an informed design choice for your home project.
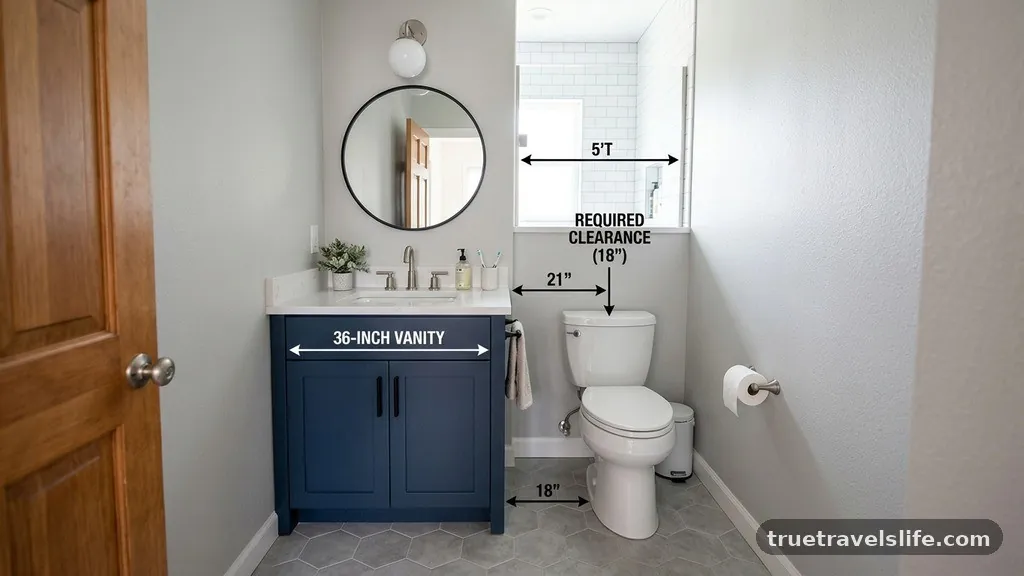
The short answer is yes, you can typically fit a 36-inch vanity in a 5×8 bathroom, provided your layout does not obstruct essential zones. The National Kitchen and Bath Association (NKBA) guidelines generally require a minimum of 21 inches of clear space in front of the sink. If your 5×8 room has the vanity placed along the 8-foot wall, you will likely have enough width to accommodate the unit.
However, you must ensure that the vanity does not impede the door swing or sit too close to the toilet. As long as you maintain the standard 15 inches of clearance from the center of the toilet to the side of the vanity, you remain within code.
Understanding Standard Clearance Requirements
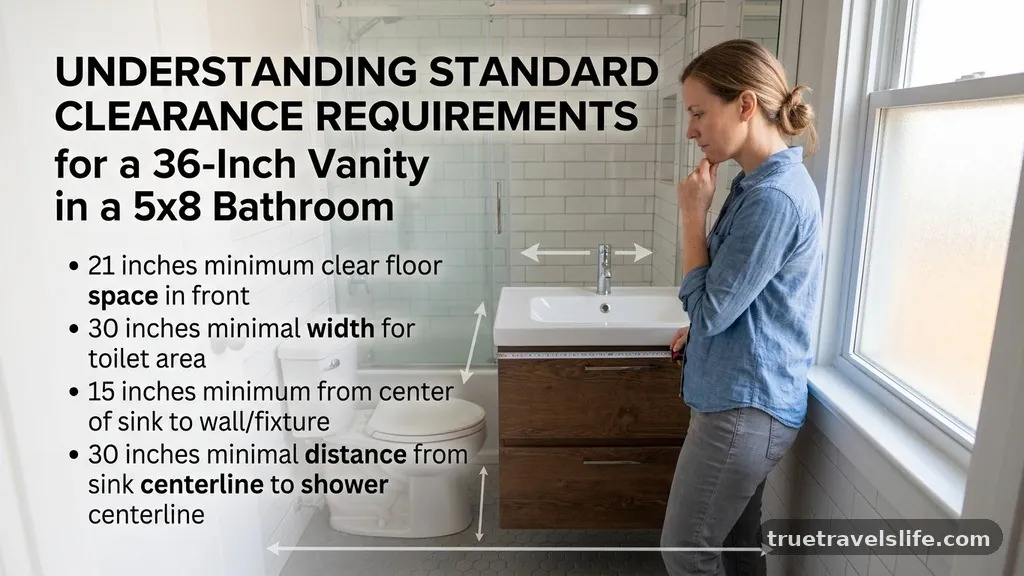
Building codes exist to ensure that your bathroom remains functional and safe for daily use. The most critical dimension is the clear floor space in front of the fixture. You need at least 21 inches of open floor space in front of any sink or cabinet.
This allows you to stand comfortably while brushing your teeth or washing your face. If your 36-inch vanity sits across from a shower or bathtub, you must measure the distance between the two surfaces. If that distance is less than 21 inches, you will create a significant bottleneck in your room.
Another vital clearance rule involves the proximity of the vanity to the toilet. Local codes usually mandate that there must be at least 15 inches of space from the centerline of the toilet to any wall or adjacent fixture. If you install a 36-inch vanity, you must check the distance from your toilet’s center to the side of the new cabinet.
If you find that the vanity pushes the toilet into a cramped position, you might need to reconsider the width. A 30-inch model might provide the necessary breathing room that a larger unit compromises.
Measuring Your Existing Layout
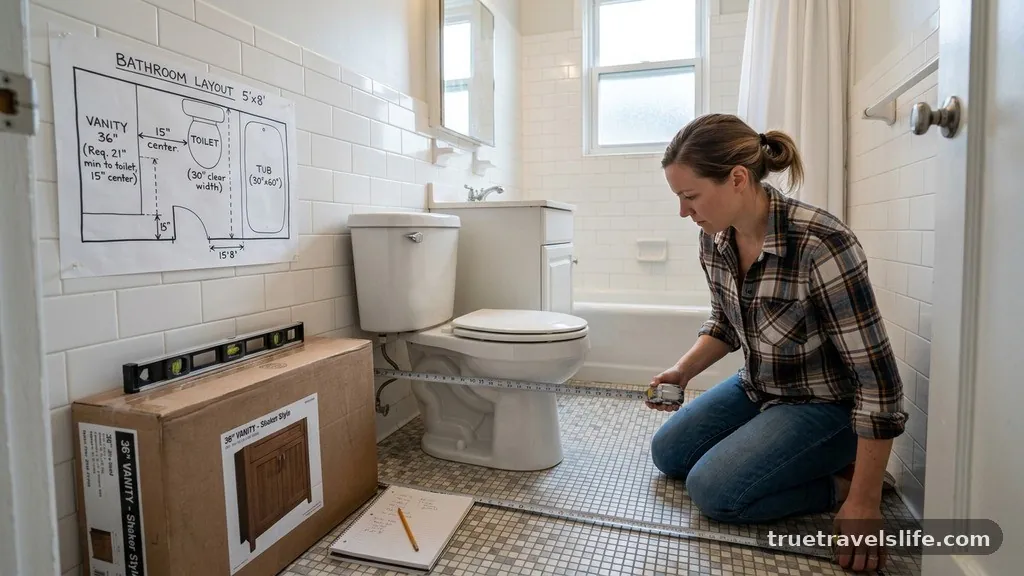
Before purchasing any new cabinetry, grab a tape measure and document your current floor plan. Start by measuring the total width of the wall where the vanity will sit. A 5×8 bathroom often features a tub or shower at the far end, which consumes a significant portion of that 8-foot span.
If the tub occupies 30 inches of that wall, you are left with 66 inches for the vanity and toilet combined. Subtracting the width of the toilet footprint helps you see the actual remaining space for your cabinet.
Consider the depth of the vanity as well, as this is often overlooked. Most standard vanities are 21 to 22 inches deep, but slim options exist at 18 inches. If your bathroom door swings into the room, ensure it does not strike the corner of the new vanity.
You can draw the footprint of the new cabinet on the floor using masking tape to visualize the impact. This simple step helps you identify potential conflicts before you spend money on materials.
Impact of Door Swings and Obstructions
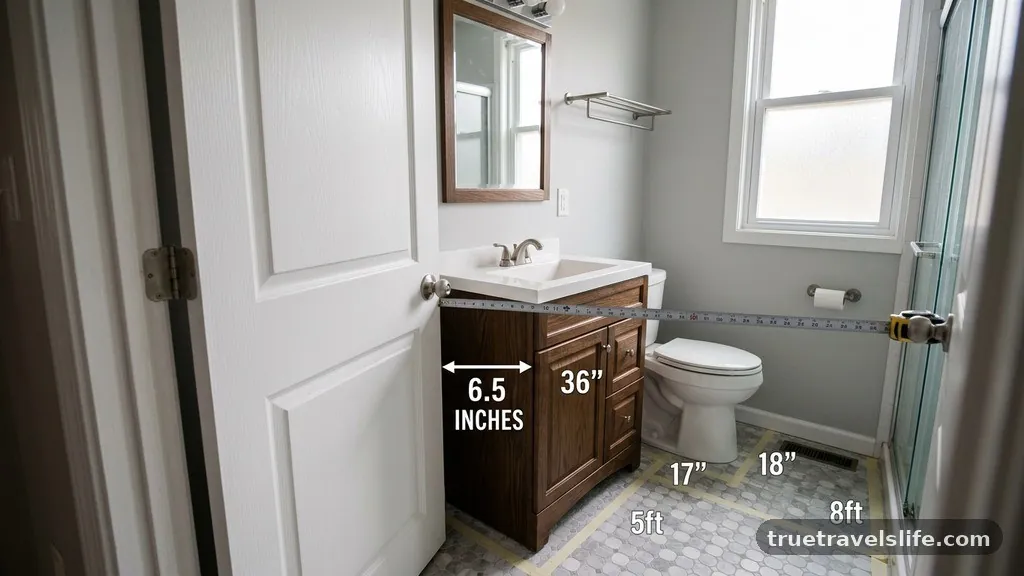
A common mistake in bathroom renovations is ignoring the path of the entry door. If the door swings inward and passes close to the sink vanity, a 36-inch unit might block the opening. You should measure the arc of the door swing and ensure it clears the edge of the countertop by at least a few inches.
If the door hits the vanity, you have a few options to fix the issue. You could swap the door to swing outward, switch to a pocket door, or choose a vanity with a shallower depth.
Obstructions also include baseboard heaters, electrical outlets, and plumbing stacks. If your current plumbing is centered for a smaller unit, moving it to accommodate a 36-inch vanity adds to your project costs. Check behind the current cabinet to see if the drain pipe is offset or centered.
If it is offset, you might need to adjust the internal shelving of the new cabinet. Always account for these hidden obstacles to ensure the installation goes smoothly.
Evaluating Vanity Depth Variations
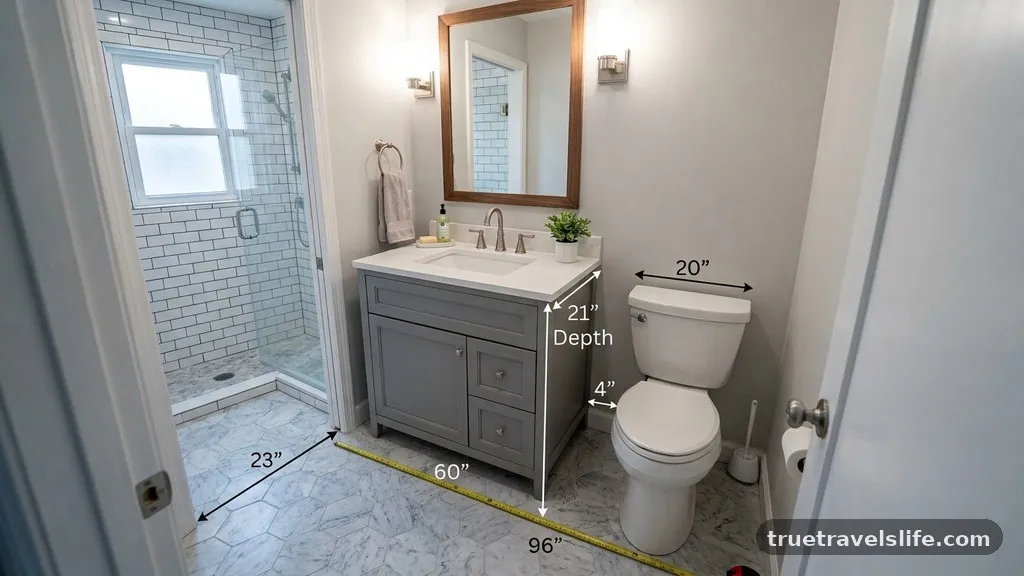
While width is the most obvious concern, the depth of the vanity influences how much space you have left in the room. A standard 21-inch deep cabinet provides ample storage, but it also consumes more floor space. If your 5×8 bathroom feels tight, consider a vanity that is only 18 inches deep.
This 3-inch difference can make a massive impact on the perceived size of the room. It creates a wider walkway, which is especially important if two people share the bathroom.
You should also consider the style of the vanity legs. A wall-mounted or floating vanity can make a small bathroom appear much larger because more of the floor is visible. Even if the cabinet itself is 36 inches wide, the open space underneath creates a sense of airiness.
If you choose a floor-standing cabinet, ensure it has a toe kick to prevent stubbed toes. The visual weight of the furniture matters just as much as the actual physical dimensions.
Comparison of Common Vanity Sizes
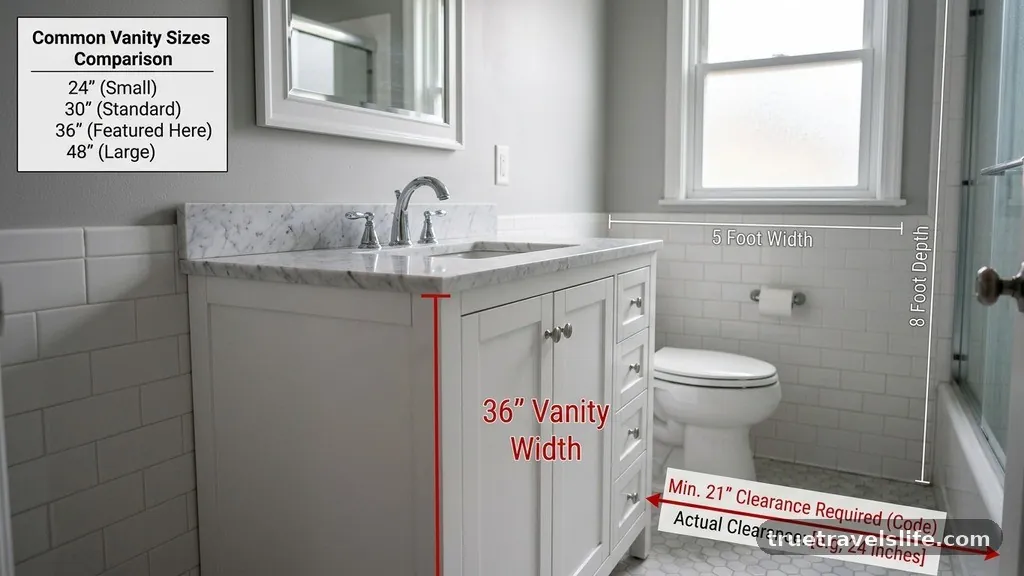
To help you decide if 36 inches is the right choice, it helps to look at how it compares to other standard sizes. Most manufacturers produce vanity cabinets in 3-inch increments, making it easy to scale up or down based on your measurements.
| Vanity Width | Best For | Space Requirement |
|---|---|---|
| 24 Inches | Powder rooms | Very tight layouts |
| 30 Inches | Small guest baths | Standard clearance |
| 36 Inches | Full bathrooms | Generous storage |
| 48 Inches | Master bathrooms | Wide wall spans |
As shown in the table, a 36-inch vanity is a significant upgrade from a 24-inch or 30-inch model. It allows for a larger sink basin and more drawer space, which is ideal for a primary bathroom. However, it requires a larger wall section that not all 5×8 layouts can provide comfortably.
If you have the space, the added storage for toiletries and cleaning supplies is well worth the footprint. Always verify your specific wall length to ensure you have room for the vanity plus any required fillers.
Plumbing and Electrical Considerations
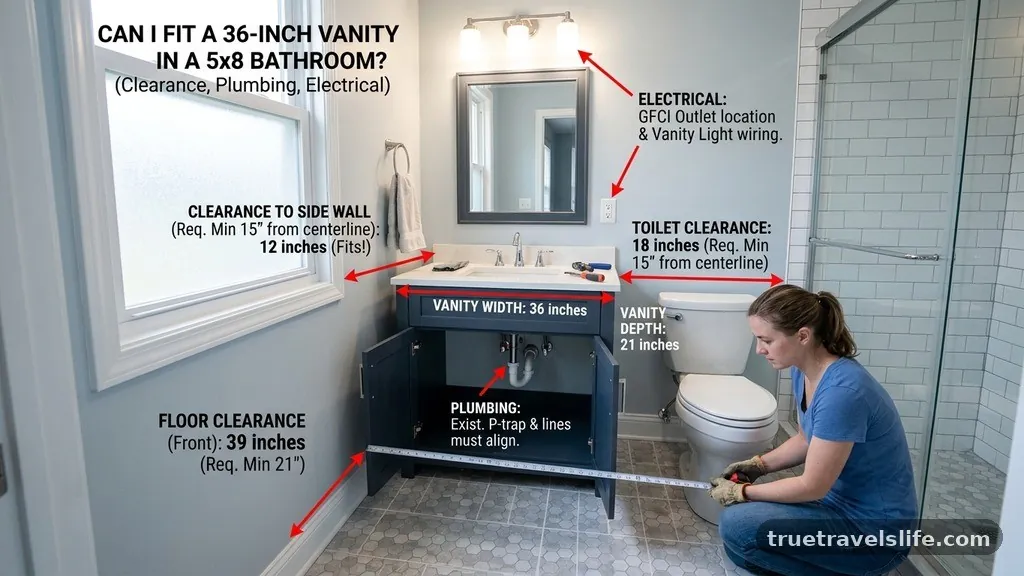
Upgrading to a larger vanity often requires more than just replacing the cabinet. If your current vanity is smaller, the existing plumbing might not line up with the sink in the new 36-inch unit. You may need to move the P-trap or the supply lines to fit the new configuration.
This work usually requires a plumber unless you are experienced with pipe fitting. Additionally, check the location of your electrical outlets in relation to the new countertop.
If the new vanity is wider, it might cover an existing outlet. You cannot legally or safely leave an outlet hidden behind a cabinet, so you must relocate it to the side or above the backsplash. This involves cutting into the drywall and potentially running new wire.
Always consult your local building codes regarding electrical outlet placement near water sources. GFCI protection is non-negotiable for any outlet near a bathroom sink.
Choosing the Right Countertop Material
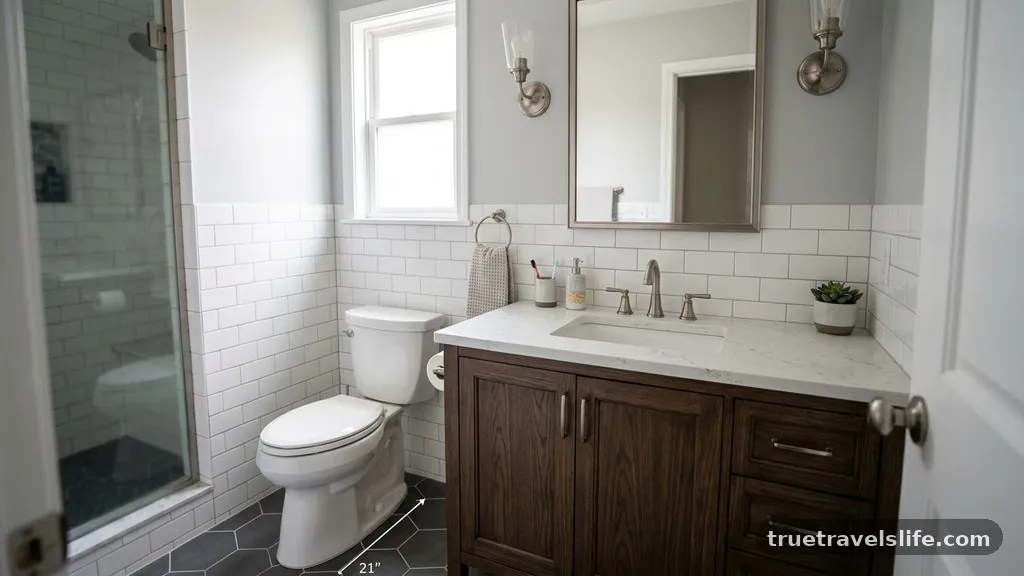
The countertop material you select for your 36-inch vanity can affect both the weight and the aesthetics of the room. A heavy stone top like granite or quartz adds a high-end feel but requires a sturdy cabinet base. If you are retrofitting a 5×8 bathroom, ensure your floor can support the added weight.
For a smaller space, a lighter material like cultured marble or integrated sink tops can be a practical choice. These options are often more affordable and easier to install as a single piece.
Consider the backsplash height as well, as this protects your walls from water damage. A 4-inch backsplash is standard, but you might prefer a full-height tile backsplash for a modern look. If you go with a full-height design, account for the thickness of the tile when calculating your final vanity width.
Every fraction of an inch counts when you are working with tight clearances. A sleek, integrated sink can also save space compared to a drop-in or vessel sink.
Storage Solutions for Compact Spaces
Maximizing the storage inside a 36-inch vanity is essential for keeping a small bathroom organized. Look for cabinets that offer a combination of drawers and doors rather than just one large open space. Deep drawers are perfect for hair dryers, curling irons, and tall bottles of shampoo.
If you choose a vanity with a drawer bank, ensure the drawers can open fully without hitting the toilet or the door frame. You can also add organizers inside the drawers to keep small items from shifting.
If the vanity itself is not enough, consider adding a medicine cabinet above the sink. This utilizes vertical space that would otherwise go to waste. A recessed medicine cabinet is a great way to gain storage without adding depth to the room.
Use the wall space above the toilet for shelving or a towel rack to keep the vanity surface clutter-free. Keeping the counter clear makes the room feel much larger and more inviting.
Common Mistakes to Avoid
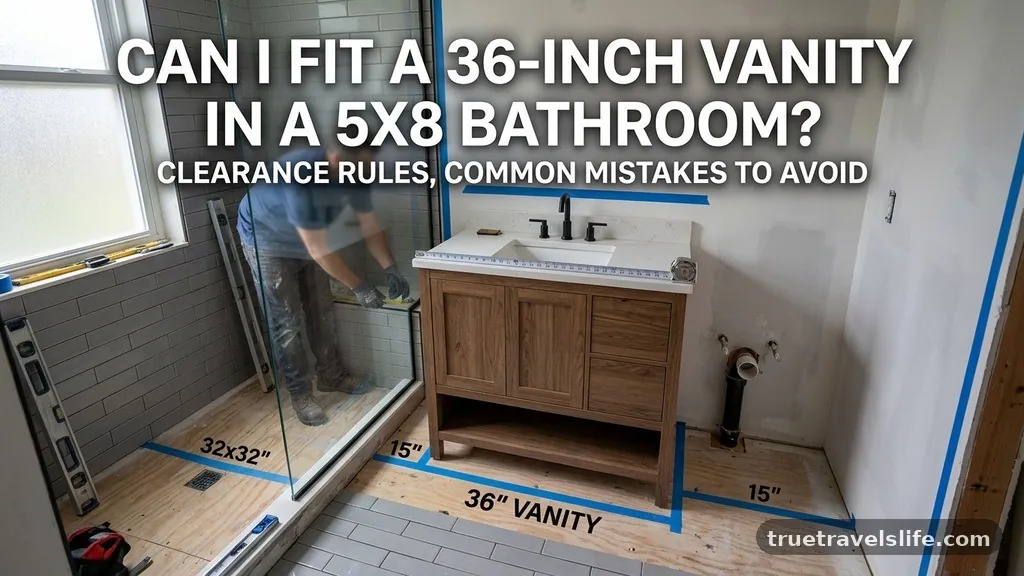
Many people fail to account for the thickness of the vanity doors when they are open. If your 36-inch vanity has two doors that swing outward, ensure they do not collide with any nearby objects. Also, do not forget about the drawer handles or pulls.
These can protrude an extra inch or two, which might be the difference between a functional path and a cramped one. Always include the hardware in your total depth measurements.
Another common error is ignoring the proximity of the sink to the wall. If you place the vanity too close to a side wall, you will have no space to place a soap dispenser or toothbrush holder. Aim for at least 2 to 3 inches of space between the edge of the sink and the side wall.
This small buffer prevents the wall from getting splashed constantly. Proper planning prevents these minor annoyances from becoming daily frustrations.
Frequently Asked Questions
Is a 36-inch vanity too big for a small bathroom?
A 36-inch vanity is generally fine for a 5×8 bathroom if your layout allows for the necessary clearance. You must ensure you have at least 21 inches of space in front of the sink and 15 inches of side clearance from the toilet. If these conditions are met, it is a great way to add storage.
What is the minimum clearance for a bathroom vanity?
The industry standard is 21 inches of clear floor space in front of the vanity. This allows you to stand and move comfortably. Always check your local building codes, as some municipalities may have stricter requirements for specific room sizes.
How do I know if my vanity will block the door?
Measure the path of your door swing from the hinge. If the door arc crosses into the area where the vanity will sit, you have a conflict. You can resolve this by choosing a shallower vanity, changing the door swing, or installing a pocket door.
Should I choose a floating or floor-mounted vanity for a 5×8 bathroom?
A floating vanity is often better for a 5×8 bathroom because it exposes the floor, making the room feel larger. However, a floor-mounted unit typically offers more internal storage space. Choose based on your priorities for storage versus visual space.
Can I move the plumbing to fit a larger vanity?
Yes, you can move the plumbing, but it adds to the cost and complexity of the renovation. It often requires opening the wall to reroute the pipes and drain. Ensure you have the budget and time to handle this before you commit to a specific vanity size.
Conclusion
Evaluating if you can fit a 36-inch vanity in a 5×8 bathroom comes down to respecting the physical constraints of your space. By measuring your floor plan, accounting for door swings, and adhering to the 21-inch clearance rule, you can create a functional and stylish upgrade. A 36-inch unit is often the perfect balance of storage and footprint for a standard-sized bathroom, provided you plan for the installation of plumbing and electrical components carefully.
Always double-check your measurements before making a purchase to avoid unnecessary returns or modifications. With the right preparation, your bathroom renovation will provide lasting value and convenience for years to come. Feel free to re-measure your space this weekend and see how these dimensions align with your vision.