
How Much Clearance Is Needed Between a Bathroom Vanity and Toilet?
Determining how much clearance is needed between a bathroom vanity and toilet often feels like a puzzle when you are in the middle of a renovation. Getting these measurements right is essential, as the wrong spacing can make a room feel cramped or even violate safety regulations. Most professionals rely on specific guidelines to ensure that your bathroom remains functional and comfortable for years to come.
By following established building standards, you can avoid costly errors and ensure your new layout provides enough room for daily use. This article will break down the exact requirements and practical tips you need to design a space that works for everyone.
The Minimum Clearance Requirements
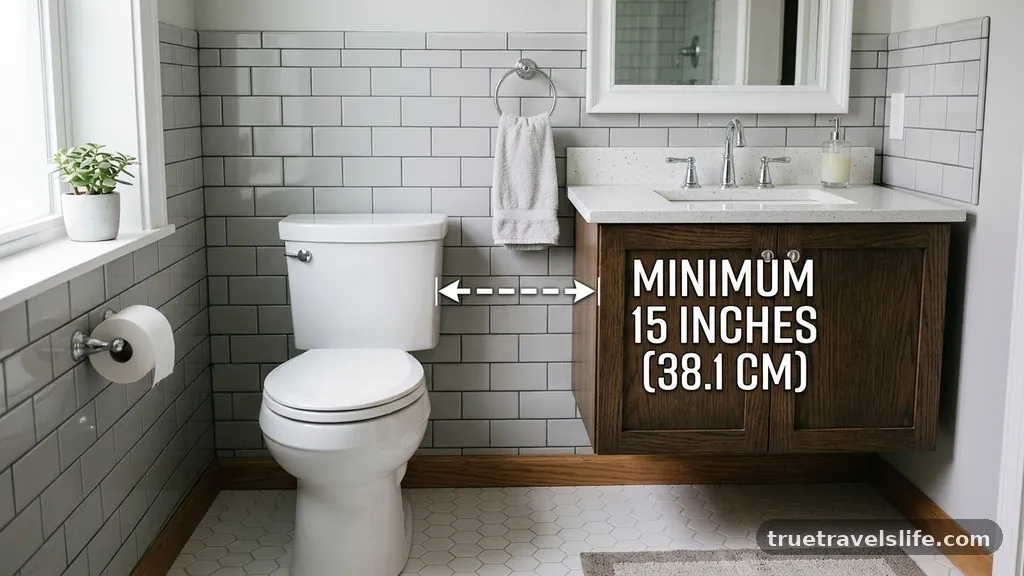
When asking how much clearance is needed between a bathroom vanity and toilet, the answer is grounded in standard building codes. According to the International Residential Code, you must maintain a minimum of 15 inches of clearance from the center of the toilet to any side wall or adjacent obstruction.
This means that if you have a vanity sitting next to your toilet, the distance from the center of the toilet bowl to the side edge of the vanity must be at least 15 inches. This ensures that a person can use the toilet without feeling restricted by the cabinet structure.
Many people mistakenly measure from the edge of the toilet tank rather than the center of the bowl. Measuring from the center is the industry standard because it accounts for the varying widths of different toilet models.
If you only leave 15 inches from the edge of the tank, you may find that the actual space for your knees and arms is far too tight. Always check your specific local codes, as some jurisdictions may require more than the national minimum.
It is also vital to consider the front clearance for your fixtures. The same codes typically require at least 21 inches of clear floor space in front of the toilet and the vanity.
This space allows for easy movement and prevents the bathroom from feeling like a hallway. When you are planning your floor plan, mark these zones clearly to ensure they do not overlap in a way that blocks access.
Understanding Code Versus Comfort
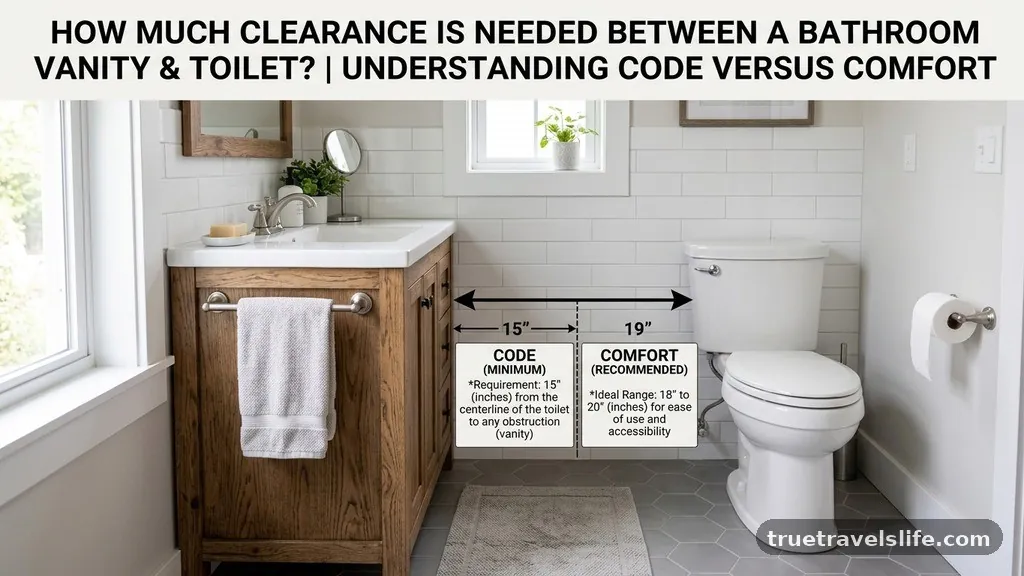
While the 15-inch rule is a legal requirement, it is often considered the bare minimum for functionality. In many cases, designers aim for 18 inches or more to provide a truly comfortable experience.
When you have the extra room, increasing the distance between your plumbing fixtures can make a small bathroom feel significantly more open. If your space allows, prioritize this extra buffer to improve the overall flow of the room.
Think about the physical layout of the vanity as well. A deep vanity cabinet can make the space between it and the toilet feel tighter, even if the distance from the center of the bowl meets the code.
If your vanity is particularly deep, you might want to increase the side clearance to compensate for the visual weight of the cabinet. Ergonomic design is about how you move through the space, not just hitting a numerical target.
Consider the potential for future accessibility needs as well. While 15 inches might be sufficient for a standard home, it does not meet the requirements for ADA compliance.
If you are designing a bathroom for someone with mobility issues, you will likely need much more clearance. Planning for these needs now can save you from having to move plumbing fixtures later.
Measuring Your Rough-in Dimensions
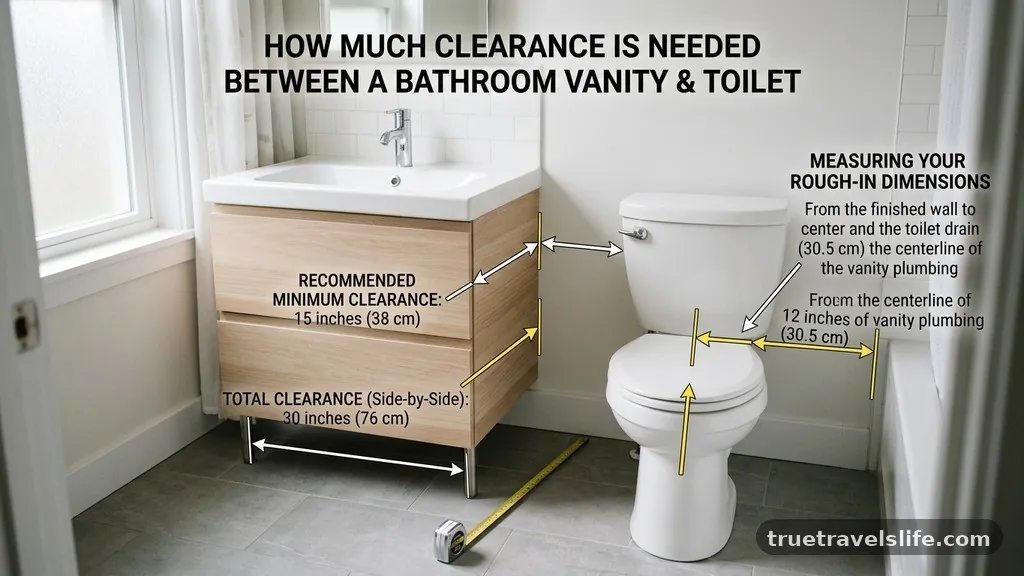
The term “rough-in” refers to the distance from the finished wall to the center of the toilet drainpipe. This dimension is fixed once the plumbing is installed, making it a critical starting point for your layout.
Most standard toilets have a 12-inch rough-in, meaning the center of the drain is exactly 12 inches from the wall behind the toilet. You must account for this fixed point before you can determine where the vanity should start.
If you are replacing an existing toilet, verify your rough-in dimensions before buying a new unit. If your current toilet has a 10-inch or 14-inch rough-in, buying a standard 12-inch model will result in the toilet sitting too far from or too close to the wall.
This misalignment can shift the entire clearance zone, potentially putting your toilet too close to the vanity. Always double-check these numbers before finalizing your cabinet purchase.
When installing a floor-mounted toilet, the flange and the bolts are the primary obstructions. Make sure your vanity placement doesn’t interfere with the ability to tighten the bolts or clean around the base of the toilet.
If you use a wall-hung vanity, you gain back floor space, which can make the room feel larger. However, the clearance requirement remains the same regardless of the vanity style you choose.
Calculating Space for Drawer Projection
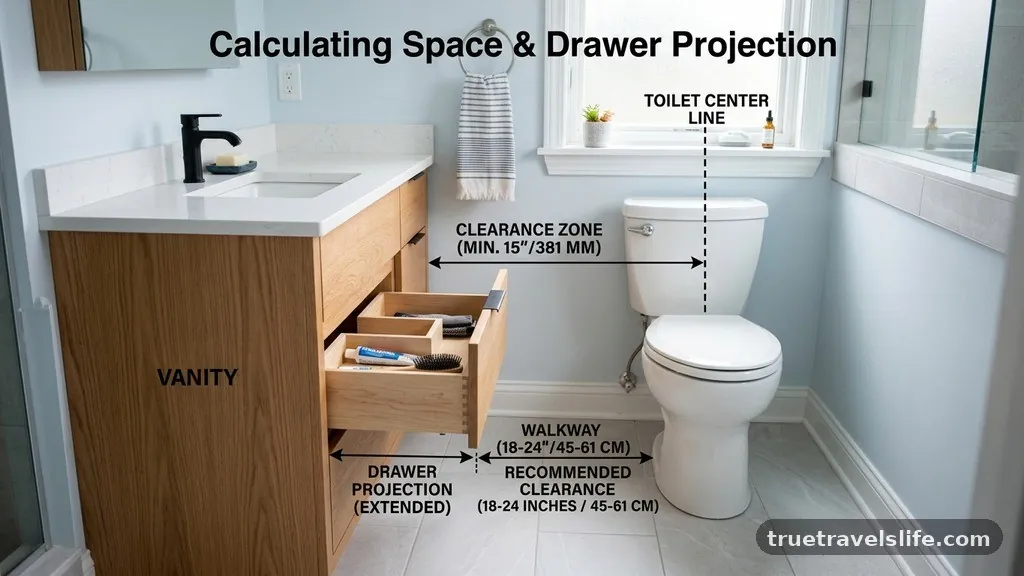
Many homeowners forget to account for how vanity cabinet hardware and drawer projection impact the usable space. If you install a vanity with deep drawers or bulky handles, you are effectively reducing the clearance between the vanity and the toilet.
A drawer that sticks out three inches means your 15-inch clearance is effectively reduced to 12 inches when the drawer is open. This can make it difficult to move around the bathroom comfortably.
If you are working with a narrow bathroom design, consider using doors instead of drawers on the vanity side facing the toilet. Alternatively, opt for recessed pulls or hardware that sits flush with the cabinet face.
This simple design choice can prevent the vanity from feeling like an obstacle. Every inch counts when you are trying to maximize functionality in a tight floor plan.
Test your layout by mocking up the dimensions on the floor with painter’s tape. Stand in the space and simulate opening the vanity drawers while standing next to the toilet.
This real-world test often reveals issues that aren’t apparent on a 2D floor plan. It is much easier to shift a vanity by a few inches on paper than it is to move plumbing after the tile is set.
Planning for Small Bathroom Renovations
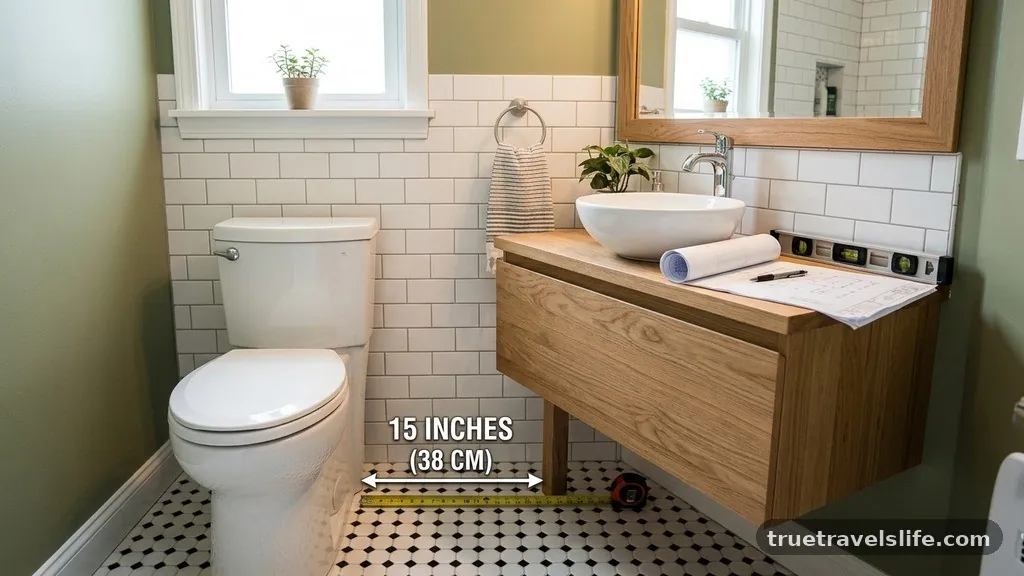
Renovating a small bathroom requires careful attention to detail because there is little room for error. When square footage is limited, every fixture must be placed strategically to keep the room usable.
One common strategy is to use a pedestal sink or a wall-hung vanity to open up floor space. This visual trickery can make a cramped room feel like it has more breathing room, even if the actual clearance remains the same.
Another option is to select a toilet with a smaller footprint. Some compact toilets are designed specifically for small bathrooms and have a reduced width or depth.
By choosing a space-saving toilet, you can easily meet the 15-inch clearance requirement without sacrificing the size of your vanity. Always verify the dimensions of the specific model before you commit to the purchase.
Keep in mind that local building inspectors are primarily concerned with safety and access. If your bathroom layout deviates from standard practices, they may require you to make changes before they sign off on the work.
It is always better to consult with your local building department early in the process. They can provide guidance on what is acceptable in your specific municipality.
Comparing Fixture Clearance Standards
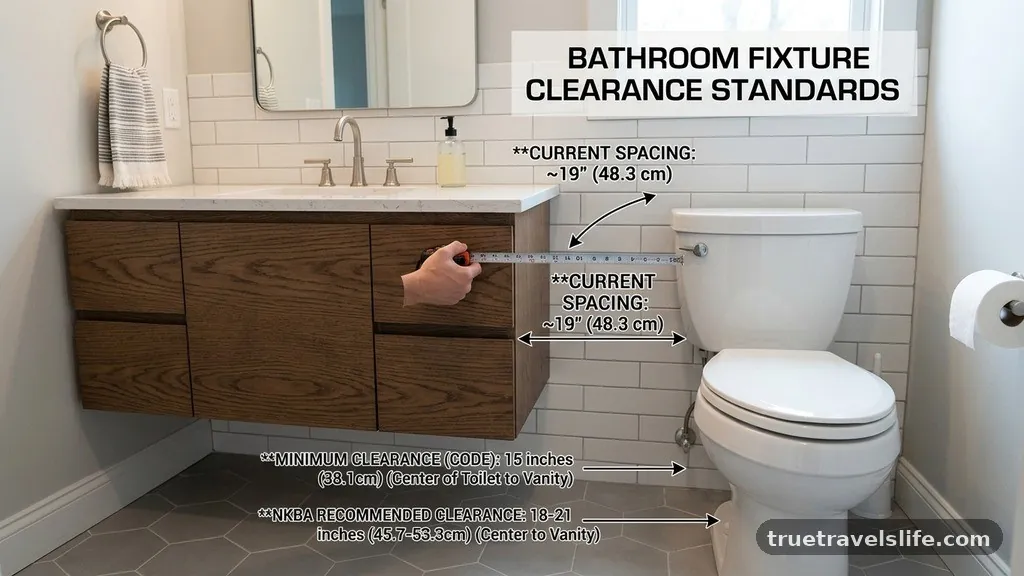
The following table outlines the general guidelines for clearance around common bathroom fixtures. Keeping these figures in mind will help you maintain a balanced layout that complies with most residential codes.
| Fixture | Minimum Side Clearance | Minimum Front Clearance |
|---|---|---|
| Toilet | 15 inches from center | 21 inches |
| Vanity/Sink | None required | 21 inches |
| Shower/Tub | None required | 24 inches |
These numbers are based on typical residential requirements. Remember that your local jurisdiction may have specific amendments or stricter rules that override these general figures. Always refer to your local building codes to ensure your project meets all necessary criteria.
The Role of ADA Standards
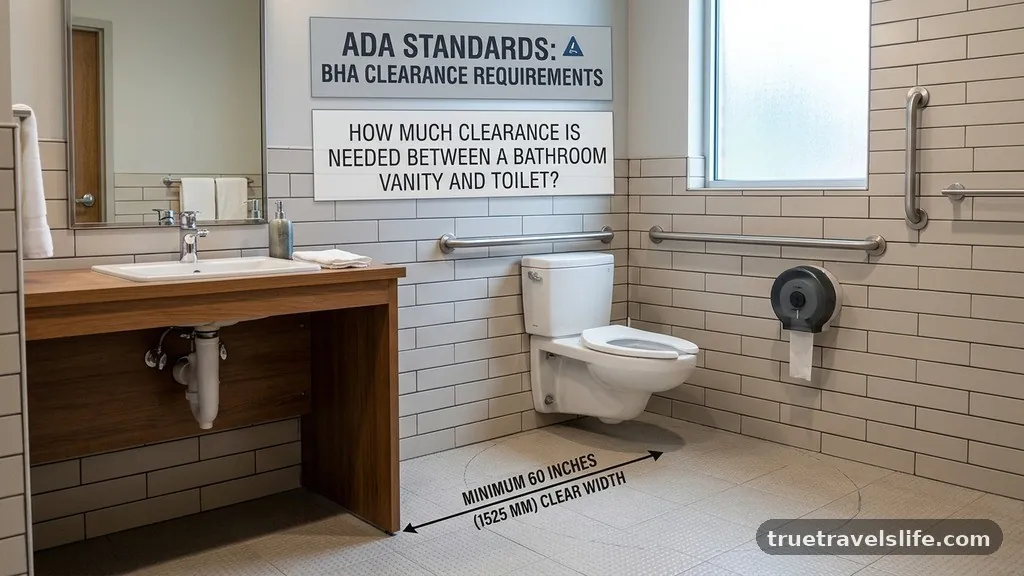
When designing for accessibility, standard residential codes are often insufficient. The ADA Standards for Accessible Design provide much stricter requirements to ensure that individuals using wheelchairs or other mobility aids can navigate the room.
For a toilet, the ADA usually requires a minimum of 60 inches of width for the toilet area to allow for side transfers. This is vastly different from the 15-inch residential requirement.
If you are not renovating for specific accessibility needs, you still might want to incorporate some of these principles. For example, ensuring that there is clear floor space for a person to turn around in the bathroom is a hallmark of good design. Even without full ADA compliance, creating a more open layout makes the bathroom safer for everyone, including children and the elderly.
Think about the placement of grab bars and other accessories if you are aiming for a more accessible space. These items take up room and must be accounted for in your floor plan. If you are unsure about the requirements, consulting with an architect or a designer who specializes in accessible spaces can be a smart investment.
Common Pitfalls in Layout Design
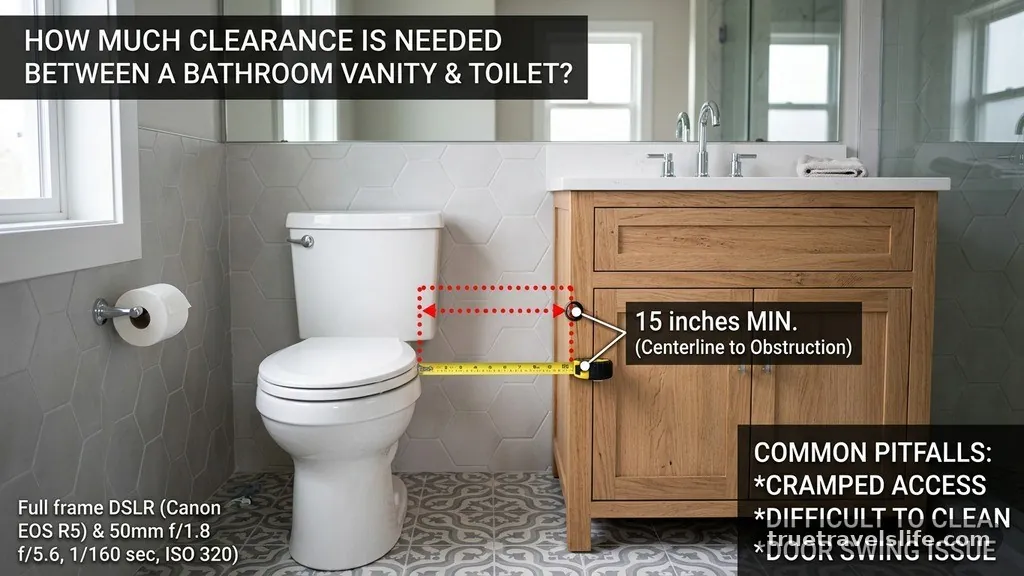
One of the most frequent mistakes is failing to account for the thickness of the finished wall. When you are planning your bathroom layout, you might be working with raw studs, but the finished wall—complete with drywall and tile—will be thicker.
A half-inch of tile and thin-set on both sides can quickly eat into your clearance. Always measure from the finished surface to ensure your numbers are accurate.
Another common error is ignoring the swing of the bathroom door. If your door swings into the bathroom, it might hit the vanity or the toilet, creating a dangerous or annoying obstruction.
Ensure that your door swing does not conflict with the clearance zones you have established. If space is tight, consider a pocket door to eliminate the issue entirely.
Finally, do not overlook the impact of vanity cabinet hardware. While it may seem like a minor detail, protruding knobs or handles can catch on clothing and make a tight space feel even more confined. Choosing sleek, low-profile hardware is a simple way to maintain the maximum possible clearance between your vanity and your toilet.
Benefits of Proper Fixture Placement
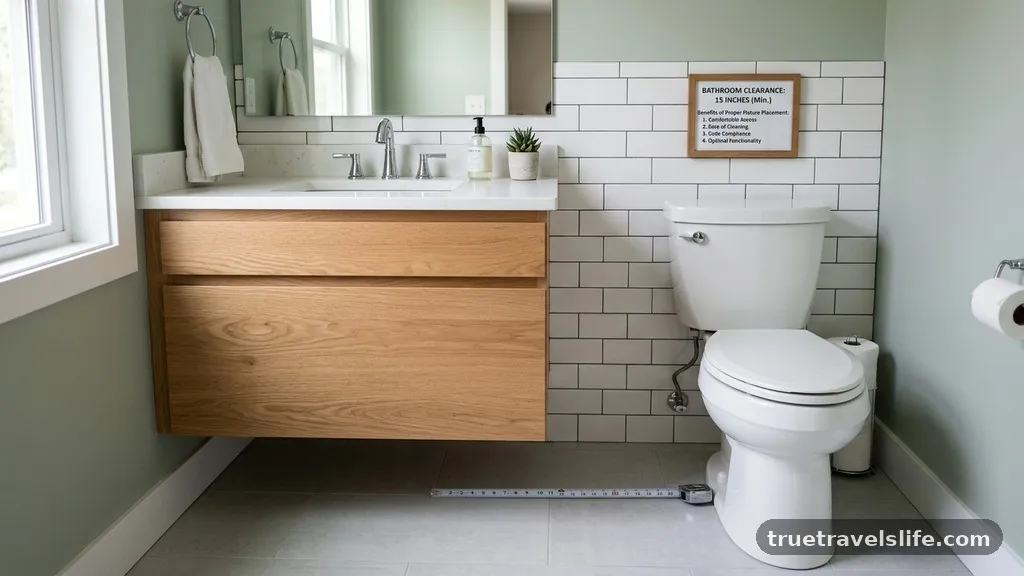
When you take the time to calculate how much clearance is needed between a bathroom vanity and toilet, you reap the benefits for the life of the home. A well-laid-out bathroom is easier to clean, as you can reach around fixtures without difficulty. It also feels significantly more luxurious, as the space doesn’t feel cluttered or claustrophobic.
Proper spacing also increases the resale value of your home. Potential buyers often check for functional layouts during a walkthrough.
If they notice that the toilet feels squeezed against the vanity, they may view it as a design flaw that needs fixing. A bathroom that adheres to professional standards signals to buyers that the home was well-maintained and thoughtfully renovated.
Beyond the practical benefits, there is the simple satisfaction of having a bathroom that works. Daily routines are smoother when you have the space to move freely. By prioritizing these measurements, you are investing in your own comfort and the long-term utility of your home’s most essential spaces.
FAQ
What is the absolute minimum distance allowed by code?
The national standard requires at least 15 inches from the center of the toilet to any side obstruction, including a vanity.
Should I measure from the wall or the vanity edge?
Always measure from the center of the toilet bowl to the nearest finished surface of the vanity or wall.
Does the vanity cabinet depth matter for clearance?
Yes, deeper cabinets can make a small bathroom feel more cramped, even if the 15-inch center-to-center requirement is met.
Can I move my toilet to create more space?
You can, but moving a toilet involves significant plumbing work, including relocating the drainpipe and potentially cutting into the subfloor.
Are there different rules for powder rooms?
Generally, the same 15-inch clearance rule applies, though some local codes allow for slight variances in very small half-baths.
Conclusion
Getting the spacing right in your bathroom renovation is the foundation of a successful project. By ensuring you have at least 15 inches of clearance from the center of your toilet to the edge of your vanity, you adhere to essential safety codes while creating a usable space. Remember to account for the thickness of your finished walls, the projection of your vanity hardware, and the flow of the room as a whole.
Taking these steps early will prevent frustration during construction and help you avoid unnecessary plumbing changes. If you are unsure about your specific local requirements, reach out to your local building department for guidance. A well-planned bathroom provides comfort and functionality that will serve your household for many years to come.