Can a Bathroom Vanity Touch the Toilet Tank? (Safety & Code Issues)?
Deciding whether or not a bathroom vanity can touch the toilet tank is a common dilemma during a bathroom renovation. Many homeowners wonder if they can maximize their limited floor space by pushing these two fixtures together, but doing so often leads to significant functional and regulatory problems.
While local building codes vary, understanding the core principles of plumbing clearance requirements is essential before you start your project. If you are asking if a bathroom vanity can touch the toilet tank, the short answer is that while it is technically physically possible to install them touching, it is almost always a mistake that violates spacing standards and creates long-term maintenance headaches.
The Verdict on Touching Fixtures
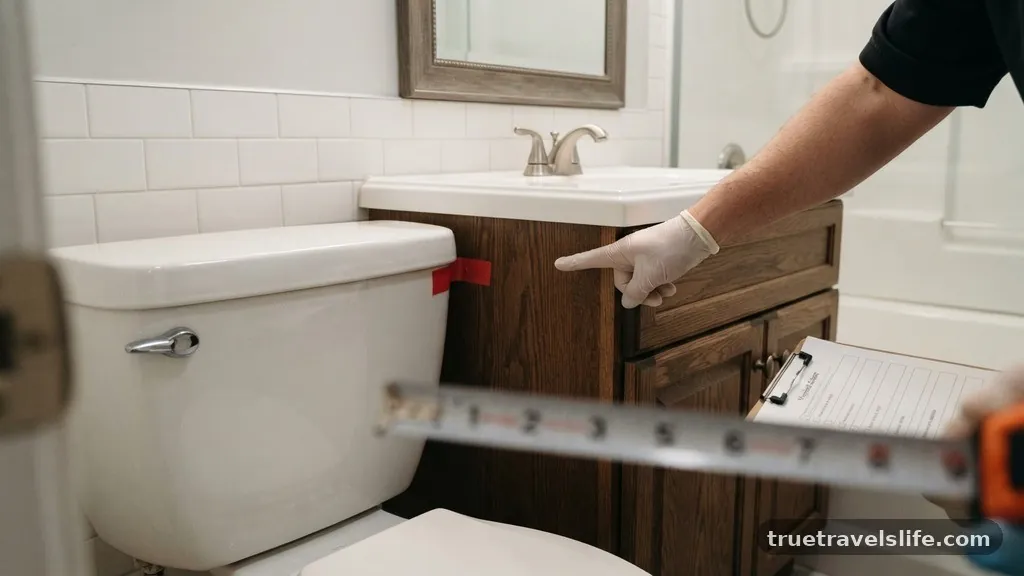
When you ask, “Can a bathroom vanity touch the toilet tank? (Safety & Code Issues),” the most critical answer is that you should never allow them to make direct contact. While a vanity cabinet might not technically be a “plumbing fixture” in the same sense as a sink, it is a permanent installation that affects the usability of the room. Most professional contractors and building inspectors will flag this configuration immediately because it prevents proper cleaning and maintenance.
If your vanity touches the toilet tank, you eliminate the gap necessary to reach the shut-off valve or the tank bolts. Should the tank develop a leak or the fill valve fail, you will likely have to remove the entire vanity just to gain access for repairs.
This creates a massive, unnecessary expense for what should be a simple plumbing job. Always aim for at least a few inches of clearance to ensure the room remains functional and accessible for future work.
Understanding IRC Clearance Standards
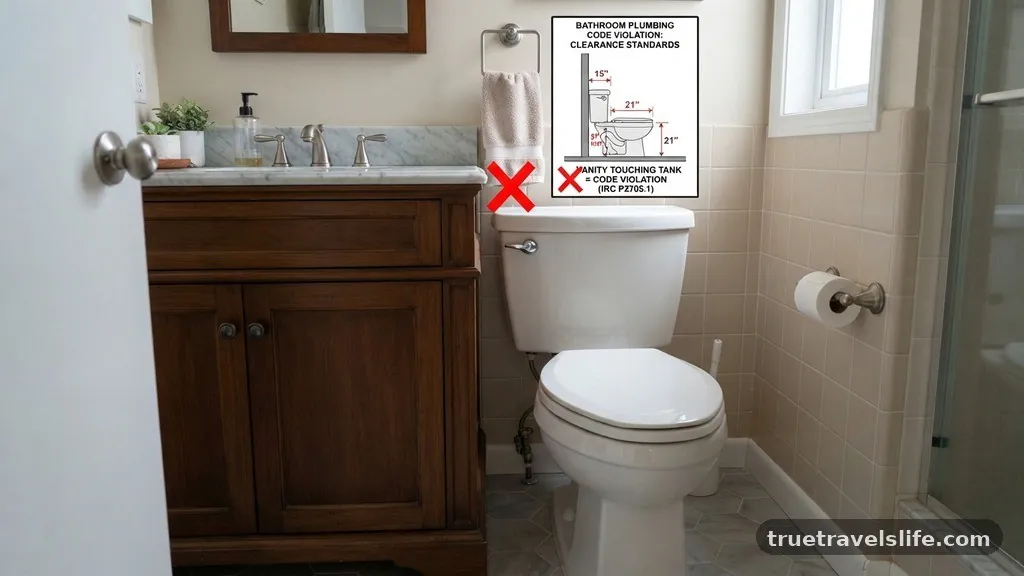
The International Residential Code, or IRC, provides the baseline for residential construction in many jurisdictions. Specifically, the IRC mandates that there must be a minimum of 15 inches from the center of the toilet to any side wall, vanity, or other obstruction.
This measurement is crucial for bathroom ergonomics and safety. If your vanity is placed too close, you are effectively shrinking this mandatory clearance zone.
Building inspectors use these standards to ensure that a bathroom is safe and usable for the average person. If your layout violates these minimum distances, you may fail your final inspection, which can complicate future property sales or insurance claims.
Even if you aren’t pulling a formal permit for a minor vanity swap, these codes exist to prevent cramped, unusable spaces. Ignoring them often leads to a bathroom that feels claustrophobic and difficult to navigate.
The Impact of Moisture and Condensation
A major reason to avoid contact between these two items is the reality of moisture in the bathroom. Toilet tanks frequently experience condensation on the exterior, especially during humid months or if the water supply is particularly cold. If the vanity cabinet is pressed directly against the tank, that moisture will be trapped in the narrow space between the wood or composite material and the porcelain.
Over time, this trapped moisture leads to mold growth and the potential for the vanity cabinet to warp or rot. Wood-based cabinetry is particularly susceptible to this type of damage, as it absorbs humidity from the air.
Even if the vanity is sealed, the constant exposure to damp surfaces will eventually break down the finish. A small gap allows for airflow, which is the best defense against long-term water damage in your bathroom.
Accessing the Water Supply Shut-Off Valve
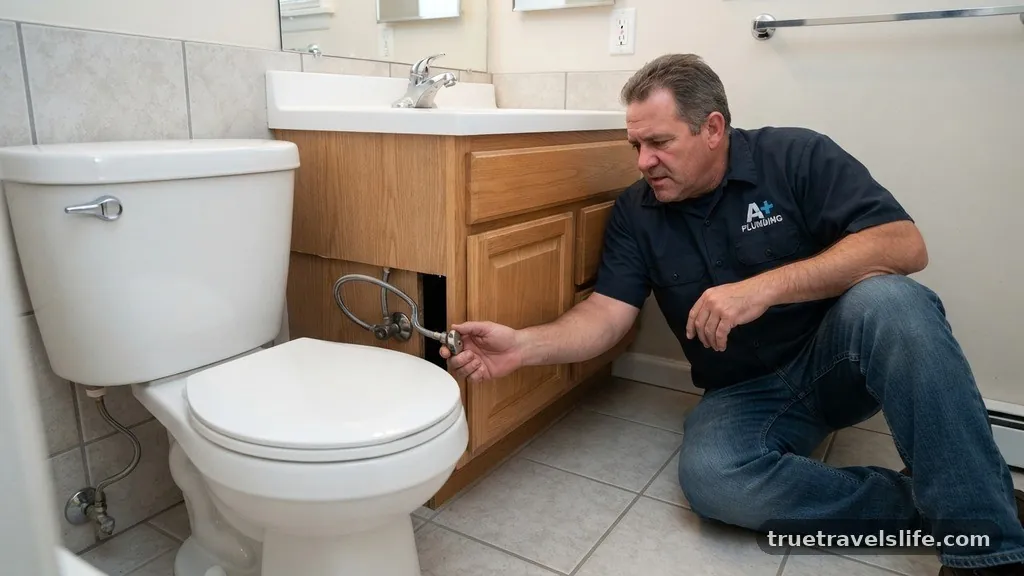
Every toilet is equipped with a water supply shut-off valve located near the floor, usually on the wall behind or to the side of the tank. This valve is your primary line of defense in the event of an overflow or a burst supply line.
If your vanity is touching the tank, you may block your own access to this vital control point. In an emergency, every second counts, and you do not want to be fumbling with a vanity door or a tight space.
Beyond emergencies, regular plumbing maintenance requires that you can reach these connections easily. If you ever need to replace the supply line, the fill valve, or the flush handle, having an unobstructed path is essential.
If the vanity cabinet physically blocks the valve, you might find yourself unable to turn the water off without professional help. Always verify your rough-in dimensions before finalizing your floor plan to ensure the valve remains accessible.
Considering ADA Standards for Accessibility
If you are designing a bathroom with accessibility in mind, you must look beyond the basic IRC requirements. The Americans with Disabilities Act, or ADA, sets strict guidelines for bathroom layouts to ensure that individuals with mobility issues can use the facilities safely.
These standards require specific floor space dimensions to allow for maneuvering a wheelchair or a walker. Placing a vanity directly against a toilet tank would almost certainly violate these accessibility guidelines.
Even if you aren’t currently building for ADA compliance, following these principles can increase the long-term value of your home. A bathroom that is spacious and easy to navigate is more attractive to future buyers and more comfortable for aging family members.
By keeping the toilet and vanity separated, you ensure that the room remains versatile. You can find more detailed information on public facility standards through the official ADA.gov website to guide your planning.
Working with Rough-in Dimensions
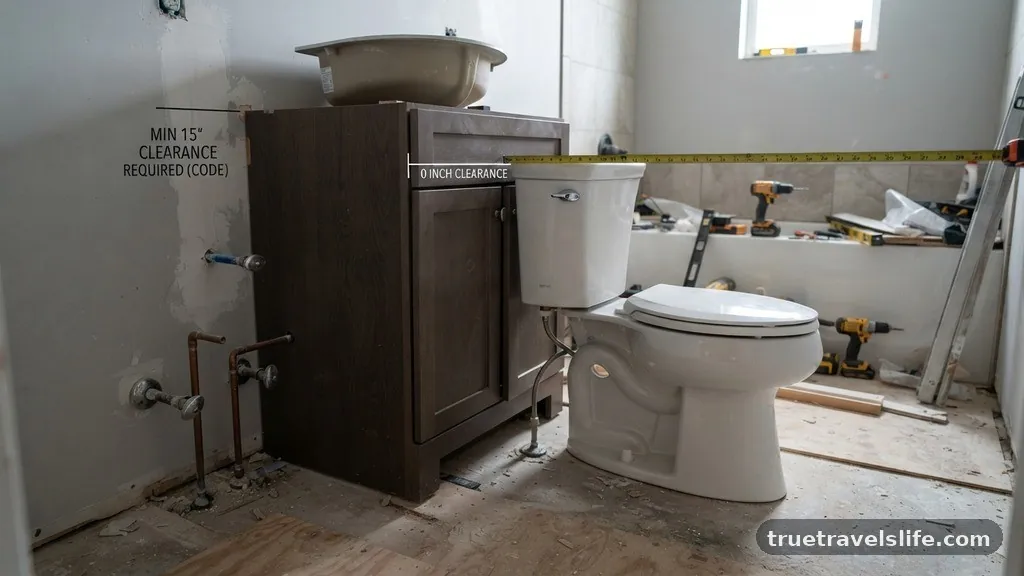
The “rough-in” dimension of a toilet is the distance from the finished wall to the center of the toilet flange. Standard toilets typically have a 12-inch rough-in, meaning the center of the drain is 12 inches from the wall.
When you choose a vanity, you must account for this distance to ensure you have enough room for the tank to sit comfortably without hitting the cabinet. If your bathroom is exceptionally small, you might need to select a “compact” or “round-front” toilet to gain extra clearance.
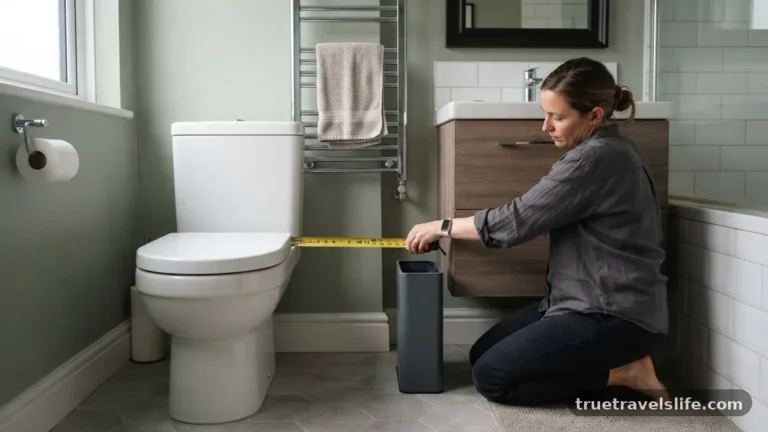
Many homeowners make the mistake of buying a vanity based on how it looks in the showroom without measuring the actual available floor space. Before you purchase a new unit, take a tape measure and mark the footprint on your bathroom floor.
This visual representation helps you see exactly where the vanity will sit in relation to the toilet. If you find that the vanity will be too close, consider a wall-mounted unit or a smaller pedestal sink.
Common Problems with Poor Bathroom Layouts
When you force a layout where a vanity touches the toilet tank, you create a ripple effect of minor annoyances that grow over time. One of the most common issues is the inability to open vanity drawers or doors fully.
If the toilet tank is in the way, a drawer might hit the porcelain, preventing you from accessing your toiletries. This is a common design flaw that is frustrating to live with on a daily basis.
Furthermore, cleaning becomes a nightmare. Dust, hair, and soap scum will inevitably accumulate in that tiny gap between the two fixtures.
If you cannot reach into that space with a cloth or a vacuum attachment, you are creating a permanent hygiene concern. A bathroom should be easy to sanitize, and a layout that traps debris against the toilet base or tank is a poor design choice.
Table: Recommended Clearances for Bathroom Fixtures
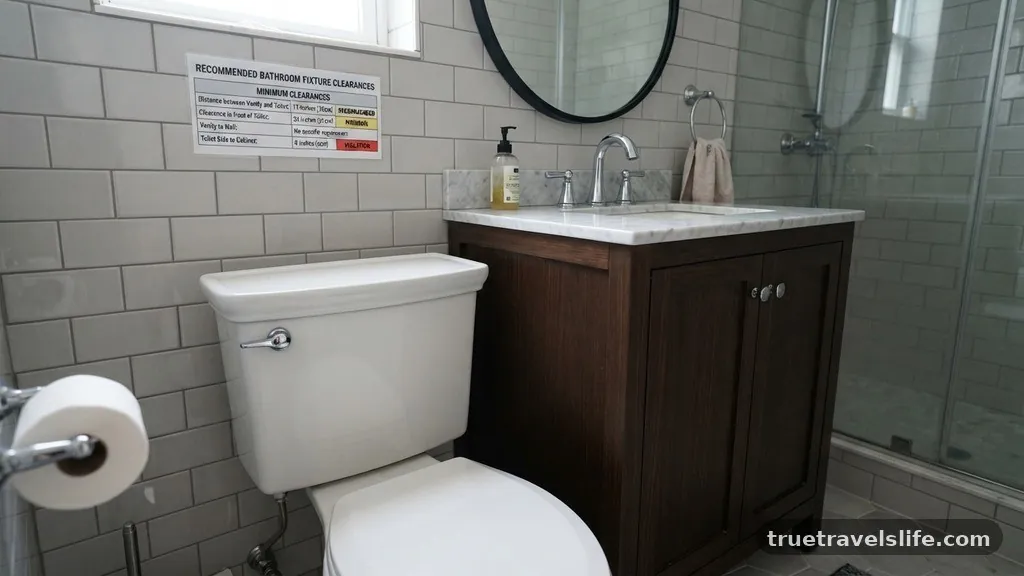
The following table provides a quick reference for standard recommended clearances to keep your bathroom functional and code-compliant.
| Fixture Interaction | Minimum Recommended Gap | Reason for Clearance |
|---|---|---|
| Toilet to Vanity | 15 inches from center | Movement and accessibility |
| Toilet to Side Wall | 15 inches from center | Building code compliance |
| Vanity Front to Wall | 30 inches | Standing and dressing space |
| Sink to Toilet Tank | 4 to 6 inches | Cleaning and maintenance access |
Planning Your Bathroom Renovation
When planning a renovation, start by mapping out your plumbing fixtures before you select the vanity style. If you are constrained by a small room, you might need to move the toilet flange, which is a major plumbing task but worth the effort for long-term satisfaction.
Alternatively, you could opt for a shallower vanity or a corner-mounted sink to free up space. Working with a professional plumber during the design phase can save you from costly mistakes later.
Don’t forget to account for the thickness of the finished wall. If you are installing new tile or wainscoting, this will change your rough-in measurements slightly.
Always double-check your dimensions after the wall finishes are applied but before the vanity is permanently anchored. Taking these extra steps ensures that your finished space is not only beautiful but also compliant and easy to maintain.
FAQ: Common Questions on Vanity and Toilet Spacing
How much space do I need between the toilet and the vanity?
You should aim for at least 15 inches from the center of the toilet to the side of the vanity. This distance is a standard requirement for comfort and code compliance.
Is it okay if the vanity cabinet slightly overlaps the toilet tank?
It is not recommended. Overlapping creates problems with accessing the water supply, cleaning the area, and potential moisture damage to the cabinet.
Can I move my toilet to make room for a bigger vanity?
Yes, you can move a toilet, but it requires relocating the drain pipe and the flange, which is a significant plumbing job. Consult with a licensed plumber to see if your floor joists allow for this change.
What if my bathroom is too small to follow these codes?
If space is limited, consider a pedestal sink or a wall-mounted vanity to create more floor space. Choosing a smaller, round-front toilet can also save a few critical inches.
Why do building inspectors care about these distances?
Inspectors enforce these rules to ensure bathrooms remain functional, safe, and accessible. Cramped bathrooms pose risks during emergencies and make standard plumbing maintenance unnecessarily difficult.
Conclusion
Navigating the question of whether a bathroom vanity can touch the toilet tank is a vital part of planning a successful renovation. While it may be tempting to squeeze in a larger vanity to gain storage, the long-term consequences of violating spacing standards are rarely worth the trade-off. By maintaining the recommended clearances, you ensure that your bathroom remains a functional, clean, and safe environment for years to come.
Prioritize accessibility and ease of maintenance in your layout. If you find your current design forces these fixtures together, look for creative alternatives like wall-mounted storage or more compact fixtures to solve the problem.
Taking the time to plan correctly now will save you from frustration during future plumbing repairs and help you avoid unnecessary issues with building codes. If you need help with your specific layout, don’t hesitate to reach out to a local professional to review your plans.