10 Tiny Kitchen Design Small Apartments Ideas That Feel Bigger and More Beautiful
A tiny apartment kitchen can be one of the most challenging rooms to decorate. There may be barely enough counter space for meal preparation, limited cabinet storage, little room for appliances, and hardly any wall space left for decorating. Yet a small kitchen does not have to feel cramped or unfinished.
The most successful small apartment kitchens are designed around efficiency first and appearance second. When those two priorities work together, even a narrow galley kitchen or compact one-wall layout can feel comfortable, polished, and surprisingly spacious.
The biggest mistake is trying to squeeze too many features into a limited footprint. More shelves, more furniture, and more decorative objects do not automatically create more function. In many cases, thoughtful editing makes the room work better.
I’ve noticed that the best compact kitchens rely on a few consistent principles: light-reflective surfaces, vertical storage, multifunctional furniture, visually quiet appliances, and a carefully limited color palette. These choices reduce visual clutter while preserving the features that make cooking enjoyable.
Renters also have plenty of options. Removable organizers, freestanding carts, temporary shelving, lighting upgrades, and decorative accessories can transform a kitchen without requiring permanent remodeling.
This guide focuses on ten practical design directions for making a tiny apartment kitchen feel more open and intentional. Each idea includes styling guidance, layout considerations, storage strategies, and realistic ways to adapt the concept to everyday life.
Whether you’re decorating a studio apartment, refreshing a narrow rental kitchen, or planning a compact kitchen renovation, these ideas can help you create a space that feels organized without sacrificing personality.
Table of Contents
1. Light Neutral Palette
Use soft whites and warm neutrals to create an airy visual foundation.
2. Vertical Storage
Take advantage of wall height to increase storage without using more floor space.
3. One-Wall Layout
Keep cooking, storage, and preparation along one efficient wall.
4. Slim Kitchen Island
Add a narrow movable surface for preparation, storage, or casual dining.
5. Open Shelving
Replace visual heaviness with carefully styled accessible storage.
6. Compact Appliance Zone
Organize essential appliances so they do not overwhelm limited counters.
7. Reflective Backsplash
Use light-reflective surfaces to brighten and visually expand the kitchen.
8. Hidden Storage
Reduce clutter by giving everyday items concealed, organized homes.
9. Multifunctional Dining
Combine eating, preparation, and storage in one compact furniture piece.
10. Warm Minimalist Style
Create a comfortable, sophisticated kitchen with fewer but better-selected elements.
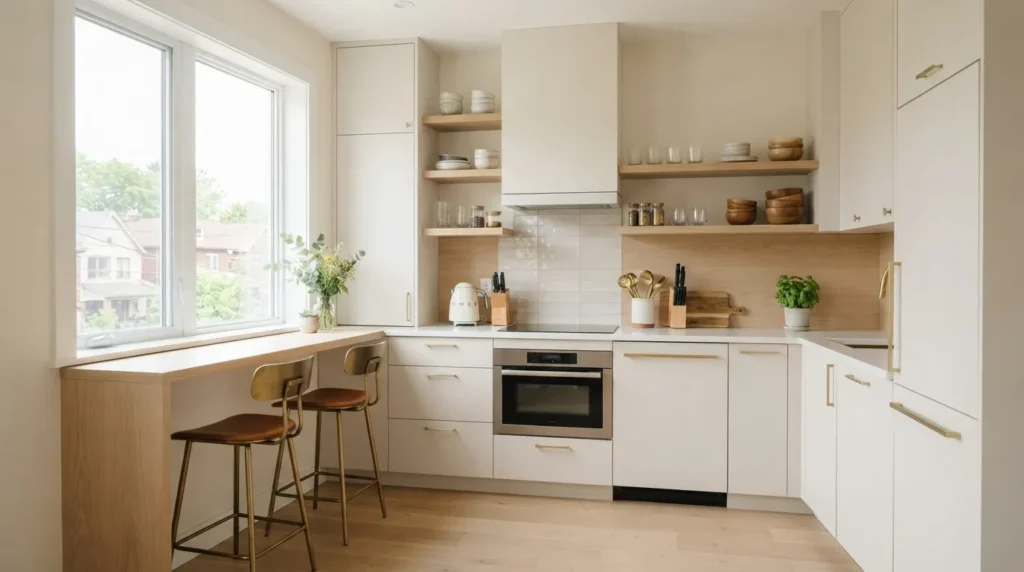
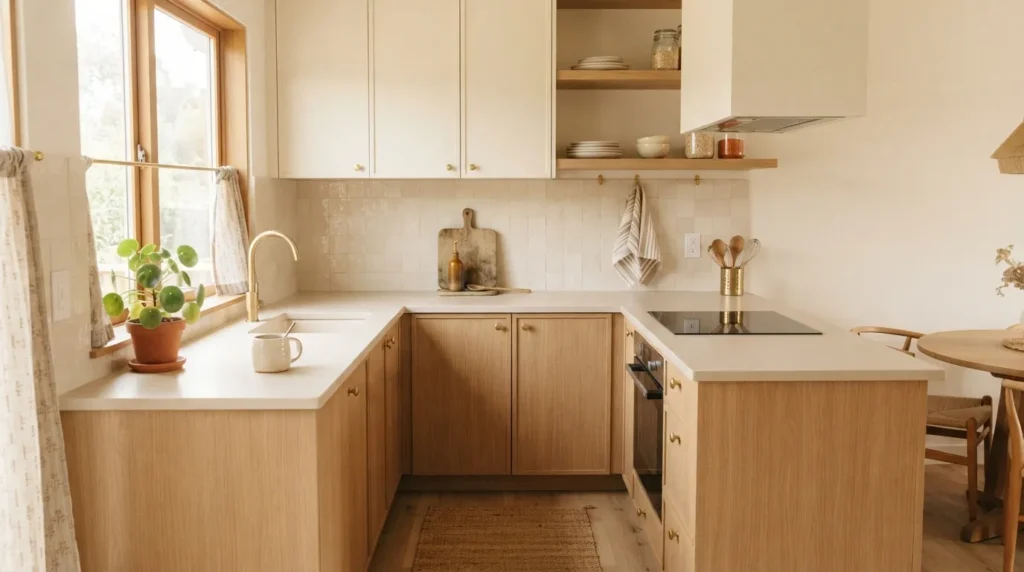
1. Light Neutral Palette
Quick Benefits
- Makes the kitchen feel brighter
- Creates visual continuity
- Works well in rentals
- Complements different decorating styles
- Makes compact rooms feel less crowded
Why It Works
Color has a major effect on how a tiny kitchen feels. A light neutral palette can create visual continuity across cabinets, walls, counters, and larger furnishings, allowing the room to appear less divided.
Soft white, warm ivory, pale beige, light greige, and gentle taupe are particularly versatile for apartment kitchens. They reflect available daylight without creating the harsh appearance sometimes associated with very bright white interiors.
This approach is especially helpful when the kitchen receives limited natural light. Instead of trying to compensate with excessive decoration, use a calm foundation and let texture provide interest.
A completely monochromatic room is not necessary. Small amounts of natural wood, brushed metal, muted green, or black can provide contrast while keeping the overall space visually light.
How To Style It
Start with the largest surfaces. If the cabinets are already white, consider warm beige walls, pale wood accessories, or a softly colored backsplash rather than introducing another dominant color.
For rental kitchens, use removable decor and accessories to create the palette. A cream runner, wooden cutting boards, neutral storage baskets, and light ceramic pieces can make a noticeable difference.
Choose curtains, stools, or dining furniture in related tones rather than contrasting colors.
If you want more personality, introduce one muted accent such as sage green or dusty blue through textiles and small accessories. Keep the strongest colors away from large surfaces so the room remains visually open.
2. Vertical Storage
Quick Benefits
- Uses unused wall height
- Adds storage without expanding the footprint
- Keeps counters clearer
- Works in narrow kitchens
- Makes organization easier
Why It Works
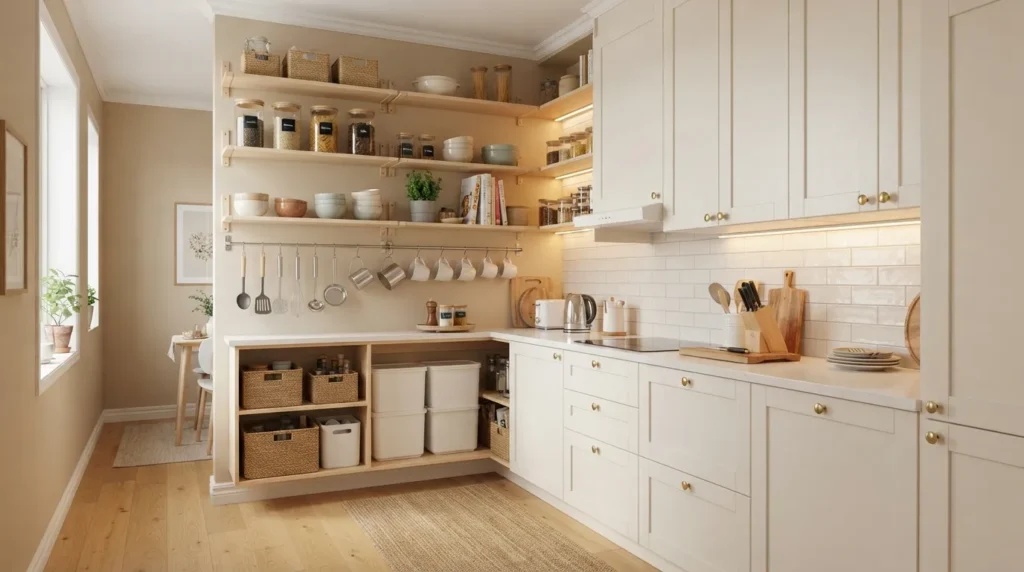
When floor space is limited, the walls become some of the most valuable real estate in the kitchen. Vertical storage uses height instead of additional floor area, making it particularly useful in apartments.
Tall shelving can hold rarely used serving pieces, while magnetic strips, rails, hooks, and narrow shelves can organize everyday tools closer to the preparation area.
The key is avoiding a wall that feels overloaded. Vertical storage works best when each zone has a specific purpose.
Frequently used items belong within easy reach. Decorative or occasional-use pieces can occupy higher shelves. This creates a natural hierarchy that makes the kitchen easier to use.
Vertical storage also helps keep counters clear, which has a powerful effect on the perceived size of a small room.
How To Style It
Install or use narrow shelving above counters where permitted. In a rental, freestanding shelving units or removable organizers can provide similar functionality without permanent changes.
A slim rail can hold utensils, measuring cups, or lightweight cookware. Magnetic storage can work for compatible kitchen tools, while hooks can organize mugs or towels.
Use baskets on upper shelves to group less frequently used items. Choose matching or related finishes so the storage system looks intentional.
Keep the most visually attractive objects toward open shelves. Hide less attractive packaging in baskets, containers, or cabinets.
3. One-Wall Layout
Quick Benefits
- Creates a simple visual line
- Works well in studio apartments
- Keeps appliances close together
- Preserves open floor space
- Simplifies movement
Why It Works
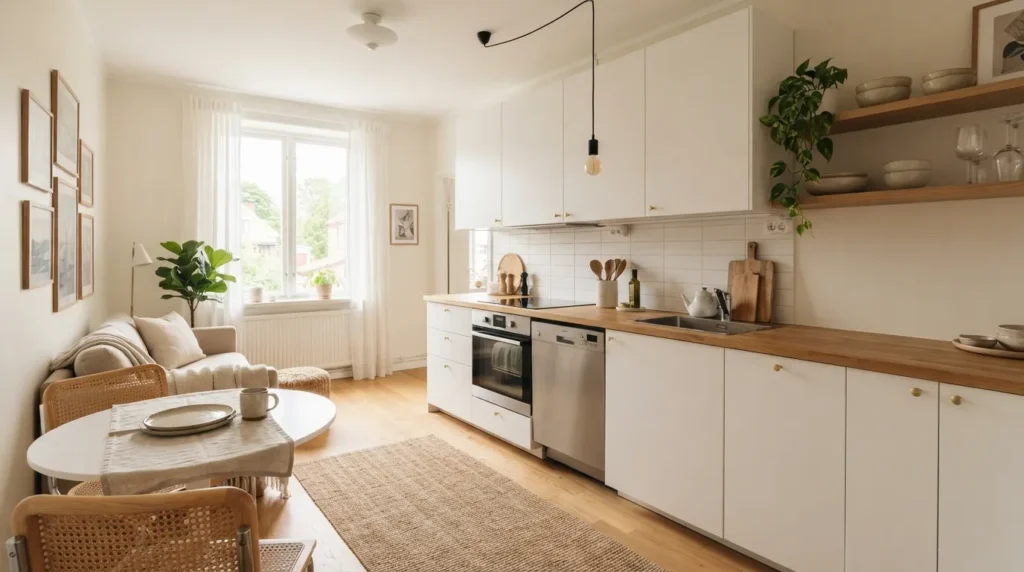
A one-wall kitchen can be extremely efficient because cooking, washing, storage, and preparation are concentrated along a single surface. This layout is common in studios and compact apartments where every square foot matters.
The advantage is the open space created opposite the kitchen. Instead of filling the room with additional cabinetry, the open area can support a small dining table, movable cart, or simply a comfortable walking path.
Organization becomes particularly important because there is less room to spread out while cooking. The most useful arrangement places food preparation near the refrigerator and cooking zone whenever possible.
Even a basic one-wall kitchen can look sophisticated when the cabinetry, lighting, and accessories are visually coordinated.
How To Style It
Keep the main cabinetry visually simple. Flat-panel doors or understated hardware can reduce visual interruptions.
Use one consistent countertop material and avoid placing too many small appliances along the counter.
If there is room, add a slim rolling cart opposite the kitchen for extra storage. It can move when the floor needs to remain open.
A small dining table can also sit parallel to the kitchen wall if clearance allows. Choose a table with slim legs to preserve sightlines.
Use one decorative element, such as a pendant light or framed print, to establish personality without filling the wall.
4. Slim Kitchen Island
Quick Benefits
- Adds preparation space
- Provides additional storage
- Can create casual seating
- Works in narrow kitchens
- Can be moved when needed
Why It Works
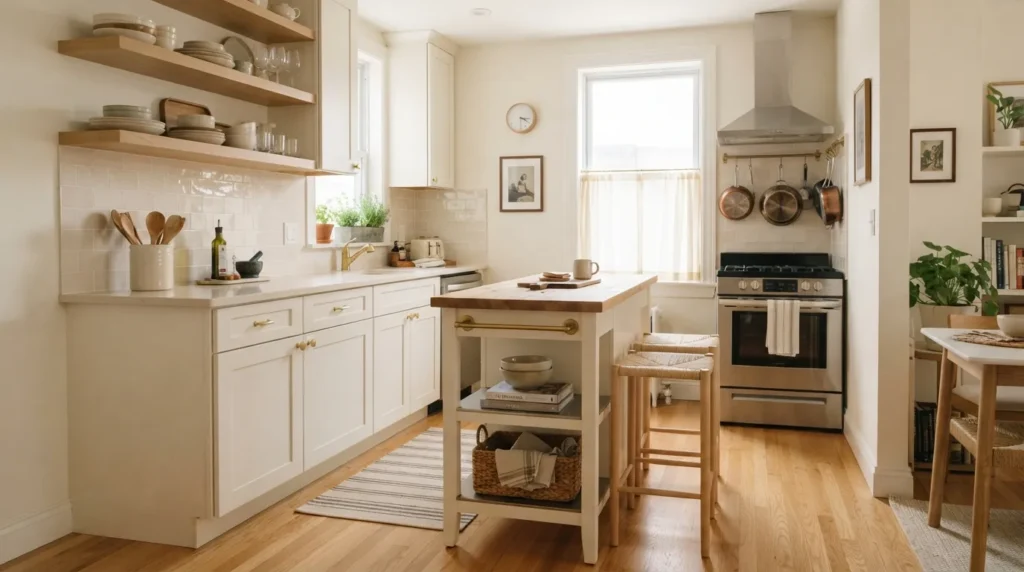
A full-size kitchen island may be impossible in a tiny apartment, but a slim island or narrow rolling cart can provide many of the same benefits.
The important distinction is proportion. A piece of furniture that is too wide can make the room difficult to navigate, while a narrow island can add useful surface area without dominating the floor.
A movable island also gives renters and small-space homeowners flexibility. It can serve as a prep surface during cooking and move against a wall when the kitchen needs more open floor space.
An island does not need to contain a sink or cooktop to be useful. In a compact apartment, additional counter space alone can make everyday cooking much easier.
How To Style It
Choose an island that leaves comfortable clearance around the main kitchen work area. Measure before purchasing and consider how cabinet doors and appliances open.
Use the lower portion for baskets, cookware, or kitchen towels. Keep the top relatively clear so it remains useful for food preparation.
A wood-topped cart can introduce warmth into a white kitchen. A painted version can blend with the cabinets.
If seating is desired, choose one or two slim stools that tuck completely underneath the overhang or counter.
Keep the island mobile when possible. Wheels make it easier to adjust the room for cooking, cleaning, or entertaining.
5. Open Shelving
Quick Benefits
- Creates a lighter appearance
- Makes everyday items easy to reach
- Adds display space
- Works well in rentals
- Can visually open a small wall
Why It Works
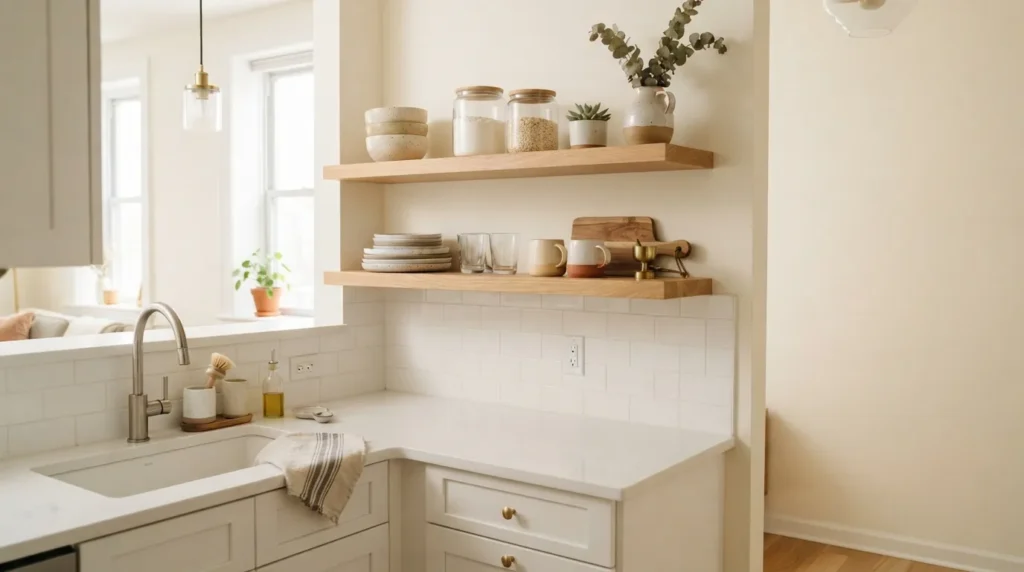
Upper cabinets can sometimes make a tiny kitchen feel enclosed, particularly when they cover most of the available wall. Open shelving creates more visual breathing room because the wall remains visible behind the stored objects.
The approach works best when the shelves contain a limited number of coordinated items. Too many mismatched packages can create more visual clutter than traditional cabinets.
Open shelving is particularly practical for dishes, glasses, mugs, jars, and frequently used cooking tools.
It also provides an opportunity to introduce natural materials. Wood shelves can soften a white kitchen, while simple metal shelves can complement a contemporary apartment.
How To Style It
Use two or three shelves rather than covering an entire wall with storage.
Arrange dishes and glasses in simple groups. Add one or two decorative pieces such as a ceramic vase, small artwork, or wooden cutting board.
Avoid placing every kitchen item on display. Keep backup supplies and unattractive packaging inside closed storage.
Use containers with consistent shapes for dry ingredients if they need to remain visible.
Leave small gaps between groups. Empty space is part of the design and helps open shelving feel intentional.
6. Compact Appliance Zone
Quick Benefits
- Keeps counters organized
- Gives appliances dedicated homes
- Reduces visual clutter
- Improves cooking efficiency
- Protects preparation space
Why It Works
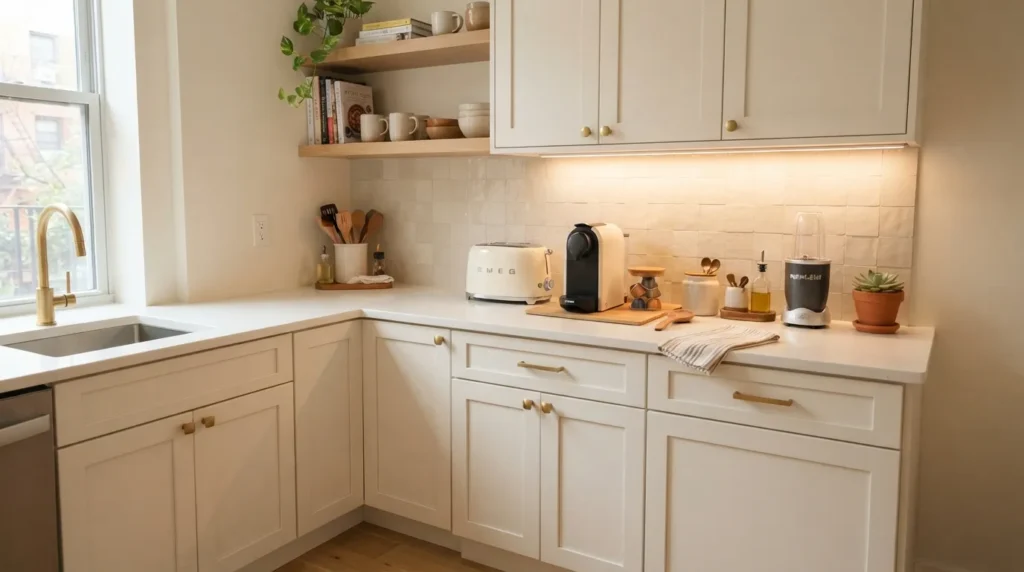
Small appliances can overwhelm a compact kitchen surprisingly quickly. A toaster, coffee maker, blender, air fryer, and mixer can consume most of the available counter before any cooking begins.
Instead of spreading appliances throughout the room, create one defined zone.
The best appliance zone depends on usage. A coffee maker used every morning belongs somewhere accessible, while an appliance used once a month can live in a cabinet or storage area.
Grouping appliances also creates visual order. Even when several items remain visible, they read as one functional area rather than scattered objects.
For electrical appliances, maintain manufacturer-recommended clearances and use suitable outlets and ventilation. A small kitchen has less room for improvisation around heat-producing equipment.
How To Style It
Choose one counter section for the appliances you use most often. Keep accessories such as filters, cords, attachments, and measuring tools in nearby drawers.
A narrow shelf above the appliance area can hold coffee beans, mugs, or frequently used accessories.
If cabinet space is available, use a cabinet for less frequently used appliances. Group them by function so retrieving one item does not require emptying the entire cabinet.
Keep the visible counter as clean as possible. A small tray can visually group several coffee or breakfast items.
7. Reflective Backsplash
Quick Benefits
- Reflects natural light
- Adds visual depth
- Creates a polished appearance
- Works with small kitchens
- Can introduce subtle color
Why It Works
A backsplash does more than protect the wall behind the countertop. In a tiny kitchen, it can become an important visual tool.
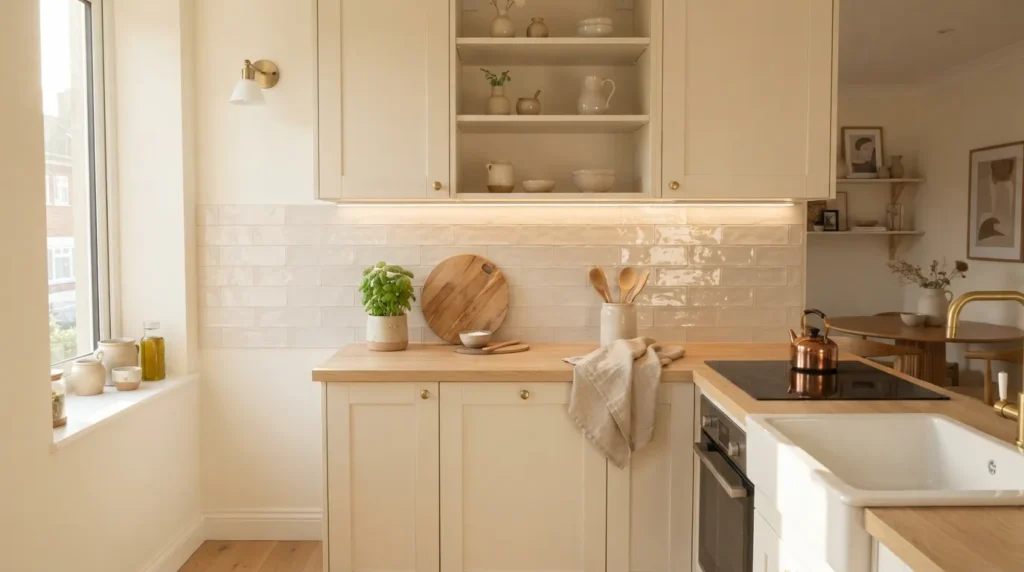
Glossy ceramic tile, glass tile, polished stone, or other reflective surfaces can bounce light across the kitchen. This can make the backsplash feel brighter and add depth to a compact space.
The effect is strongest when the backsplash color remains relatively light. Soft white, cream, pale gray, dusty blue, and light green can all work well.
You do not need a dramatic pattern to make the backsplash interesting. Subtle variation in texture or a handmade appearance can provide character without creating visual heaviness.
How To Style It
Choose a backsplash that relates to the existing countertop and cabinets.
A glossy white tile works beautifully with warm wood and white cabinetry. A pale green or dusty blue can add personality while remaining light.
Use grout that complements rather than dramatically contrasts with the tile if the goal is a calmer appearance.
In a rental, removable backsplash products can provide a temporary decorative change where appropriate and permitted.
Keep the countertop accessories limited so the backsplash remains visible. Under-cabinet lighting can further highlight reflective surfaces and improve task lighting.
8. Hidden Storage
Quick Benefits
- Reduces visual clutter
- Keeps counters cleaner
- Improves organization
- Makes small rooms feel calmer
- Hides less attractive items
Why It Works
One of the fastest ways to make a small kitchen feel crowded is to leave every useful item in sight. Hidden storage creates visual calm by keeping everyday clutter behind doors, drawers, and containers.
This does not mean everything needs to be hidden. A few attractive objects can give the kitchen personality. The goal is deciding which items deserve visual space.
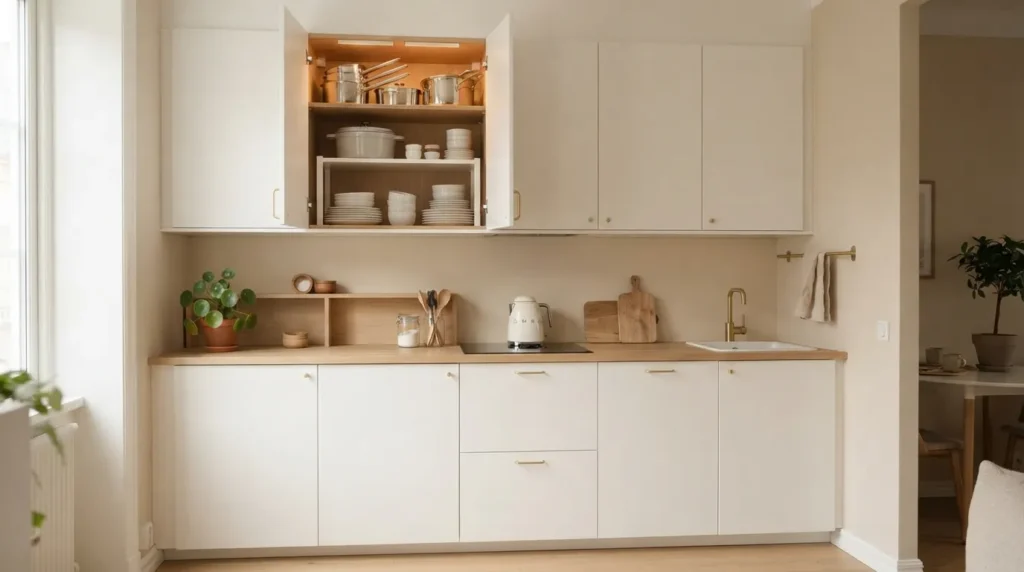
Deep drawers are particularly useful for cookware, utensils, and pantry supplies. Cabinet organizers can turn difficult corners into accessible storage.
Even small hidden zones matter. A drawer divider can keep utensils contained, while a cabinet shelf riser can create a second level for dishes.
How To Style It
Start by removing duplicate or rarely used items from the most accessible storage areas.
Use drawer dividers for utensils and small kitchen tools. Add shelf risers where vertical cabinet space is being wasted.
Place frequently used cookware near the cooking zone. Store occasional serving pieces higher or farther away.
For rental kitchens with limited cabinets, use freestanding storage furniture that includes doors or drawers.
Keep visible counters reserved for items that are used frequently or contribute positively to the design.
9. Multifunctional Dining
Quick Benefits
- Combines multiple functions
- Saves floor space
- Adds dining capacity
- Works in studio apartments
- Reduces furniture clutter
Why It Works
In a small apartment, one piece of furniture often needs to perform several jobs. A narrow dining table can become a breakfast area, food-preparation surface, home office, or serving station depending on the time of day.
This flexibility is particularly useful when the kitchen and living area share one open room.
Drop-leaf tables, wall-mounted tables, narrow consoles, and compact round tables can provide dining space without occupying as much floor area as a traditional dining set.
The design works best when the furniture is proportionate to the kitchen. A large table can quickly overwhelm a small room.
How To Style It
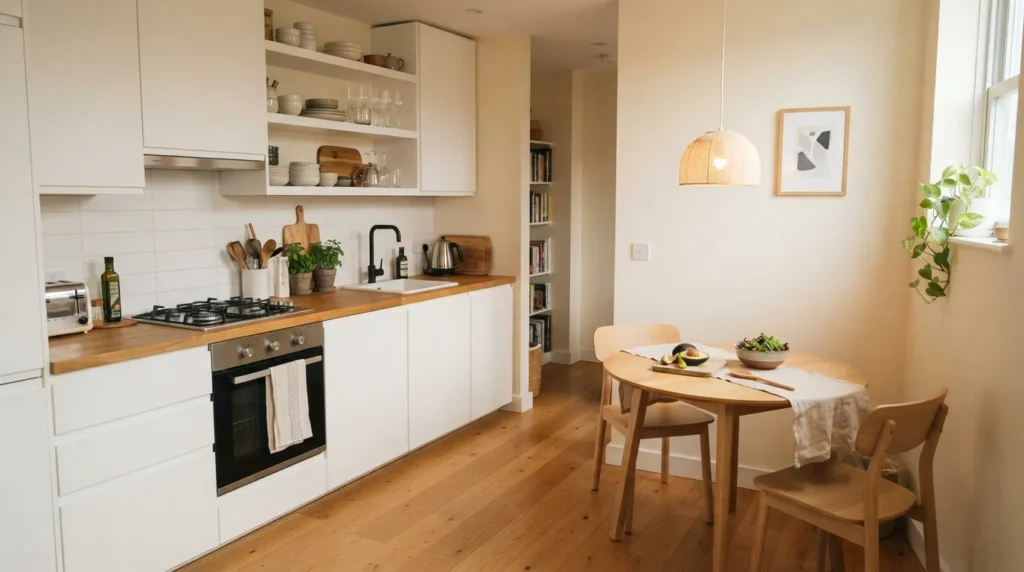
Choose a table with a slim profile and simple legs. Round tables can improve circulation because they eliminate sharp corners.
For an especially narrow space, consider a wall-mounted or drop-leaf option.
Use lightweight chairs that can be moved easily. Stackable or foldable seating provides additional flexibility when guests arrive.
Keep the table styling simple. A small ceramic bowl, linen runner, or vase can add personality without consuming useful space.
Choose materials that relate to the kitchen. Light wood can warm white cabinetry, while black metal can complement modern hardware.
10. Warm Minimalist Style
Quick Benefits
- Reduces visual clutter
- Feels comfortable rather than sterile
- Works across apartment styles
- Makes small spaces easier to maintain
- Creates a polished appearance
Why It Works
Minimalism works particularly well in tiny kitchens because every object becomes visible. However, a purely stark approach can make an apartment kitchen feel cold.
Warm minimalism solves that problem by combining simplicity with natural textures, soft colors, and comfortable materials.
The idea is not to remove personality. It is to choose fewer elements and give each one more visual importance.
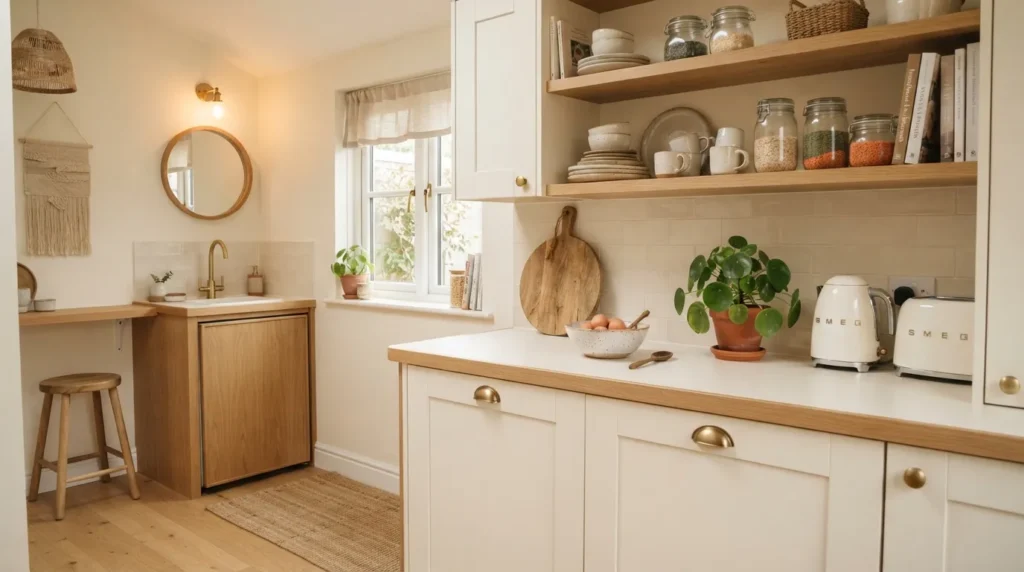
Natural wood, linen, ceramic, woven materials, warm white walls, and understated hardware can make a compact kitchen feel sophisticated without appearing overdesigned.
The result is a room where storage is controlled, surfaces remain usable, and decorative pieces have enough space to stand out.
How To Style It
Begin with a simple palette of warm white, cream, beige, light wood, and one subtle accent color.
Choose storage containers and accessories that serve a purpose. A beautiful cutting board can also be functional. A ceramic bowl can hold fruit. A woven basket can hide kitchen linens.
Avoid filling every open shelf. A small amount of empty space helps the kitchen feel calmer.
Use warm lighting in the evening to create a softer atmosphere.
Finish the room with one or two personal details, such as artwork, a favorite ceramic piece, or a small plant where suitable.
Designing Around a Tiny Kitchen Layout
Before buying furniture or storage accessories, measure the room.
Record the kitchen’s:
- Wall length
- Ceiling height
- Counter depth
- Door swings
- Window locations
- Appliance dimensions
- Outlet positions
- Cabinet widths
- Available walking clearance
Then identify the main work zones.
A useful kitchen generally needs areas for food storage, preparation, cooking, and cleaning. In a tiny apartment, these zones may overlap, so organization becomes particularly important.
Keep the items you use together. Knives and cutting boards belong near preparation space. Pots and pans belong close to the cooking area. Plates and glasses are easier to use when stored near the dining zone.
This reduces unnecessary movement and makes a small kitchen feel more efficient.
How to Make a Tiny Apartment Kitchen Look Bigger
The goal is not to make the kitchen physically larger. It is to reduce visual barriers.
Light colors help. Clear sightlines help. Consistent materials help.
Choose furniture that allows you to see more floor underneath it. Slim legs on stools and tables can make a noticeable difference.
Avoid using too many small decorative objects. Several tiny items can create more visual noise than one larger statement piece.
Reflective surfaces can also help bounce light around the room. Glass cabinet doors, glossy tile, mirrors placed appropriately outside direct splash zones, and polished hardware can contribute to this effect.
Finally, keep the countertop as clear as practical. An open work surface creates an immediate sense of order.
Storage Ideas for Tiny Kitchens
Small kitchens benefit from storage that uses overlooked areas.
Consider:
- Cabinet-door organizers
- Narrow rolling carts
- Magnetic storage
- Wall rails
- Shelf risers
- Drawer dividers
- Vertical tray storage
- Under-shelf baskets
- Tall pantry cabinets
- Foldable furniture
Use each solution for a specific problem rather than adding organizers simply because they are available.
A narrow rolling cart can hold oils and cooking supplies. A shelf riser can double the usable height inside a cabinet. A wall rail can keep utensils accessible without using a drawer.
The most effective storage is storage you actually use.
Small Apartment Kitchen Mistakes to Avoid
One common mistake is choosing furniture based only on appearance. A beautiful island that blocks cabinet doors or appliance access quickly becomes a problem.
Another is using storage that is too deep. Deep shelves can create hidden clutter and make everyday items difficult to reach.
Too many open shelves can also create visual overload. Open storage works best when the displayed items are coordinated and regularly used.
Another issue is underestimating lighting. A tiny kitchen can feel much smaller when work surfaces are shadowed.
Finally, avoid buying organizers before measuring the available space. A few minutes with a measuring tape can prevent many frustrating purchases.
Creating a Rental-Friendly Tiny Kitchen
Apartment renters often cannot replace cabinets, change countertops, or install permanent lighting. That does not mean the kitchen has to remain visually unchanged.
Start with removable elements. Coordinated storage containers, countertop accessories, runners, freestanding carts, temporary shelving, and decorative lighting can change the overall appearance without altering the structure.
Use tension-based or freestanding solutions where appropriate and permitted. Removable hooks can provide extra storage for lightweight items.
If changing a backsplash, check the lease and use removable options designed for temporary applications.
Focus on details that can move with you. A beautiful rolling cart, quality storage containers, neutral textiles, and versatile furniture can eventually transition into another home.
Related Articles
- 10 Small Kitchen Organization Ideas That Save Space
- 10 Apartment Kitchen Ideas for a Stylish Small Home
- 10 Modern Small Kitchen Ideas With Smart Storage
- 10 Tiny Apartment Living Room Ideas for Better Layouts
- 10 Kitchen Storage Ideas for Small Spaces
Frequently Asked Questions
How do you design a tiny kitchen in a small apartment?
Start with the layout and available clearance before choosing decor. Identify cooking, preparation, cleaning, and storage zones, then use vertical storage, slim furniture, multifunctional pieces, and organized cabinets to maximize function. Keep colors and materials visually consistent so the room feels cohesive rather than crowded.
What colors make a tiny kitchen look bigger?
Light neutrals such as soft white, warm ivory, pale beige, and light greige can make a compact kitchen feel brighter and more open. Reflective finishes and good lighting can reinforce the effect. A small amount of muted color can add personality without making the room feel visually heavy.
How do you add storage to a tiny apartment kitchen?
Use vertical wall space, cabinet-door organizers, shelf risers, drawer dividers, narrow carts, magnetic storage, and under-shelf baskets. Choose storage based on specific needs rather than adding organizers randomly. Keeping everyday items accessible and backup supplies in less convenient areas makes limited storage more functional.
Can a tiny kitchen have an island?
Yes, provided the island is appropriately sized for the available floor space. A narrow rolling cart or slim island can provide extra preparation and storage space. Measure the clearance around the island and make sure cabinet doors, appliances, and walkways remain comfortable to use.
How do you make a small kitchen look luxurious?
Use a restrained palette, coordinated hardware, attractive lighting, quality-looking materials, and uncluttered surfaces. Natural wood, subtle stone, glass, brass, and warm neutral colors can create an elevated appearance. Luxury in a small kitchen often comes from consistency and organization rather than adding more decorative elements.
What is the best layout for a studio apartment kitchen?
A one-wall kitchen can work particularly well in studios because it concentrates appliances, storage, and preparation space along one side of the room. A narrow rolling cart or multifunctional table can provide additional workspace without permanently filling the open floor area.
How do you keep a tiny kitchen from looking cluttered?
Keep only frequently used or attractive items on display, use coordinated storage containers, and give each category a defined home. Clear the countertop regularly and use closed storage for less attractive supplies. A limited color palette and consistent materials also reduce visual noise.
Conclusion
A tiny apartment kitchen does not need a large footprint to feel comfortable, stylish, and functional. The most important thing is making every element earn its space.
Vertical storage can turn empty walls into valuable organization. A slim island can provide extra preparation space. Open shelving can lighten a compact room, while hidden storage keeps everyday clutter under control. Reflective backsplashes and light colors can make the kitchen feel brighter, while warm wood and natural textures prevent the space from feeling sterile.
If you’re working with a rental, focus on flexible improvements that can move with you. A rolling cart, removable organizers, coordinated containers, and thoughtfully selected furniture can make a surprising difference.
If you’re renovating, prioritize layout before finishes. A beautiful kitchen that is difficult to move through will never feel truly successful.
Start with the problem that bothers you most. If there is never enough counter space, add a slim movable surface. If cabinets feel crowded, look upward and add vertical organization. If the room feels visually busy, reduce the number of items on display.
A small kitchen becomes much easier to love when the design supports the way you actually live. With thoughtful storage, appropriate proportions, and a little visual restraint, even the tiniest apartment kitchen can feel welcoming and beautifully finished.