Best 5×8 Bathroom Layout with Tub: Where to Place the Vanity
Finding the most functional arrangement for a compact room requires careful planning, especially when you are trying to determine the best 5×8 bathroom layout with tub configurations. Because this footprint covers exactly 40 square feet, every single inch matters for your daily routine and storage needs. You likely want to balance the necessity of a soaking area with the convenience of a practical sink station.
By understanding how plumbing and door swings dictate your options, you can transform this small space into a highly efficient environment. This guide explores the most effective placement strategies for your vanity while maintaining a comfortable, usable flow.
The Primary Layout Configuration
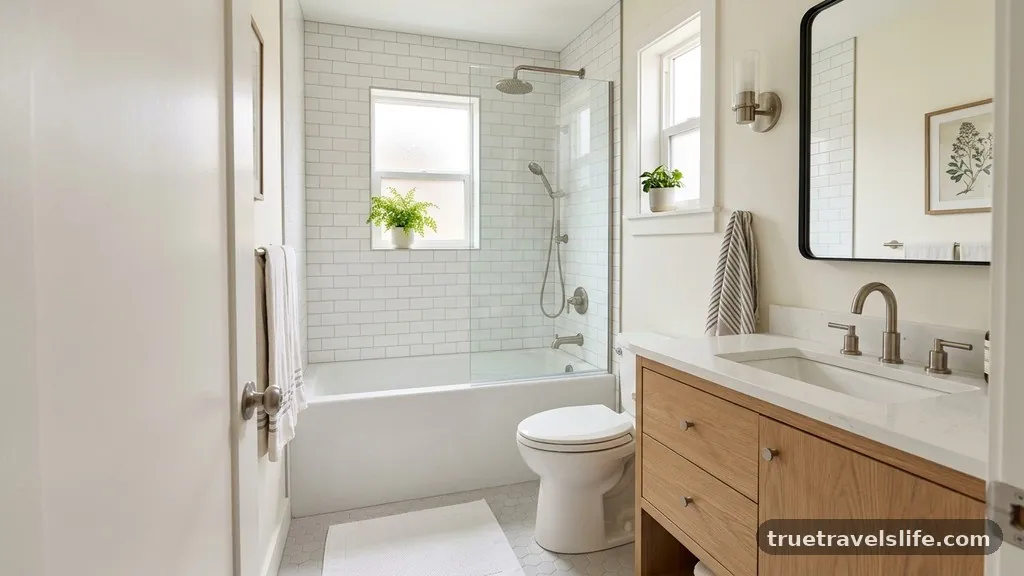
The most common and efficient arrangement for a 5×8 room is a linear layout. In this design, the toilet, vanity, and bathtub shower are placed along the same 8-foot wall.
This setup is highly effective because it simplifies plumbing by concentrating all water lines on one side of the room. When you keep your pipes on a single wall, you reduce installation costs and minimize the risk of future leaks.
In this linear configuration, the vanity typically sits in the middle or at one end of the 8-foot span. Placing it between the toilet and the tub acts as a natural buffer, providing a separation between the wet and dry zones.
If you prioritize counter space, you might choose to extend the vanity toward the door. Just ensure you maintain the required clearance for the toilet, which is generally 15 inches from the center of the bowl to any side wall.
Strategic Vanity Placement
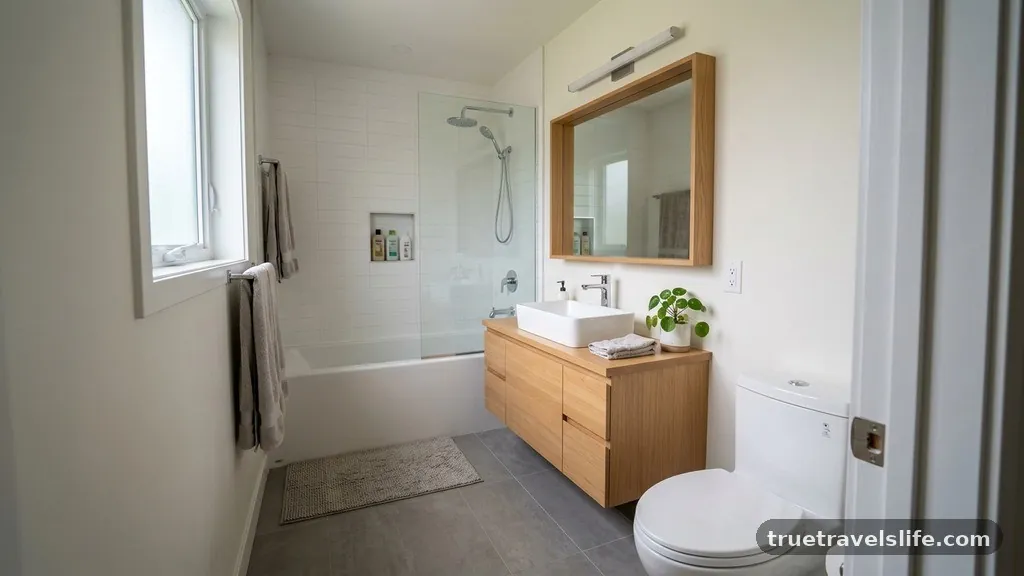
Deciding where to place the vanity depends largely on your entry point. If the door is located on the 5-foot wall, placing the vanity directly opposite the door is often the best choice for visual impact.
It creates a focal point that draws the eye into the room, making the small space feel more intentional. This placement also allows you to use a slightly larger cabinet, as you aren’t fighting for space against the bathtub.
Conversely, if the door is on the 8-foot wall, centering the vanity becomes more complicated. You must ensure that the door swing does not interfere with the sink area.
A common mistake is placing the vanity too close to the door, which can make the bathroom feel cramped upon entry. Try to position the vanity at the far end of the wall, away from the door hinge, to preserve open floor space.
Maximizing Storage in Small Spaces
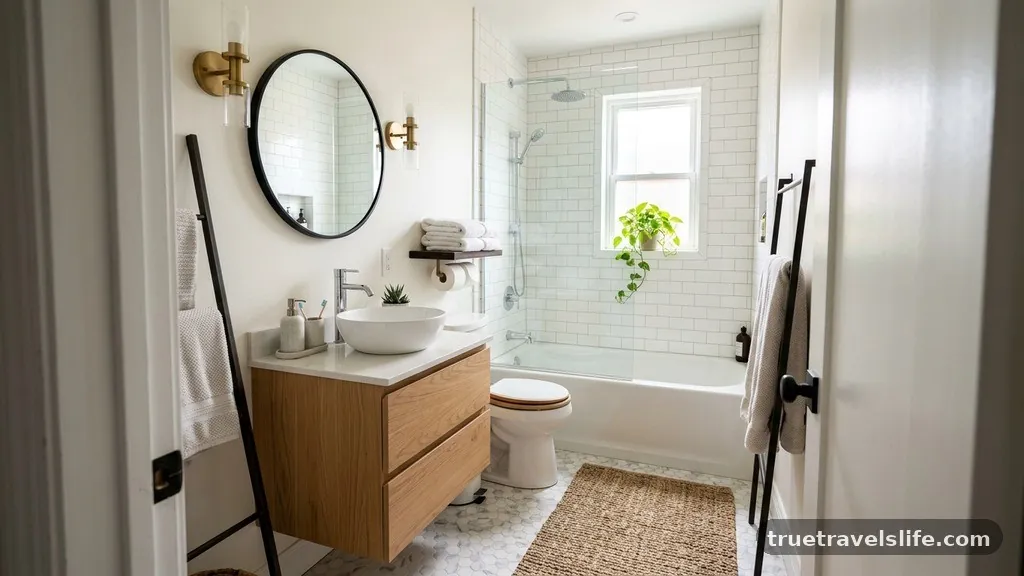
Since a 5×8 room lacks square footage, your vanity must work harder to provide storage. Opt for a wall-mounted or floating vanity to expose more of the floor, which creates the illusion of a larger room.
This design choice also makes cleaning much easier, as there are no hard-to-reach corners beneath the cabinet. You can use the extra space underneath for a small basket or a set of scales.
Consider a deep vanity drawer rather than traditional cabinet doors to maximize internal capacity. Drawers allow you to see everything at once, preventing items from getting lost in the back of the cabinet.
If you still lack space, look for medicine cabinets that can be recessed into the wall. This adds depth to your storage without protruding into the narrow room.
The Impact of Plumbing Constraints
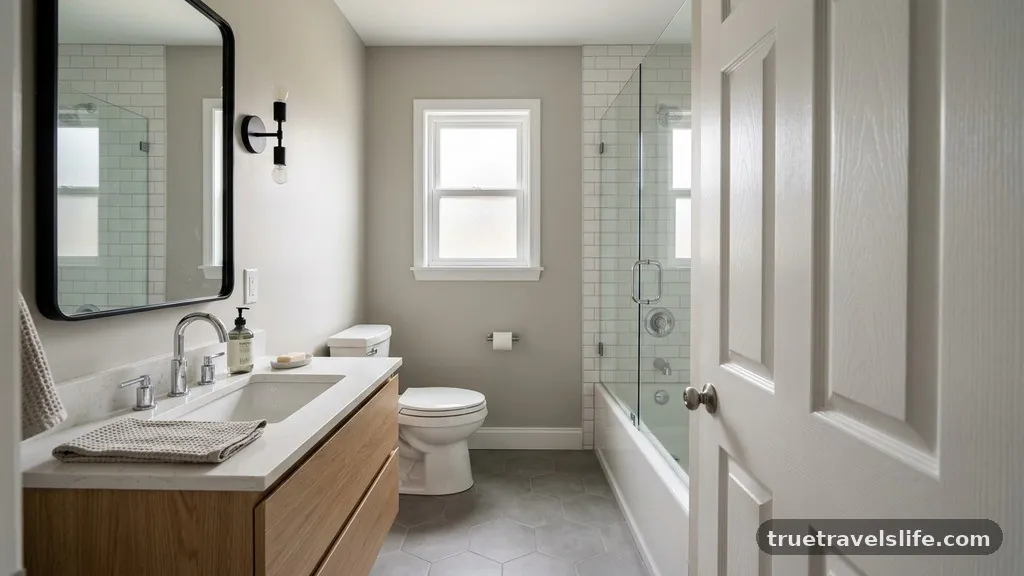
Plumbing is the invisible hand that guides your design decisions. Moving a drain or a supply line can add significant expense to a renovation, sometimes costing thousands of dollars.
If your budget is tight, keep the vanity exactly where the existing plumbing lines are located. You can always swap out a dated vanity for a new one without needing to touch the pipes behind the wall.
If you are starting from a blank slate, think about the proximity of the vanity to the bathtub. Placing them side-by-side means you can share a plumbing wall, which is the most cost-effective method.
However, you must be careful with waterproofing. Ensure there is a proper splash guard or a high-quality seal between the vanity and the tub to prevent water damage to your cabinetry.
Evaluating Vanity Sizes
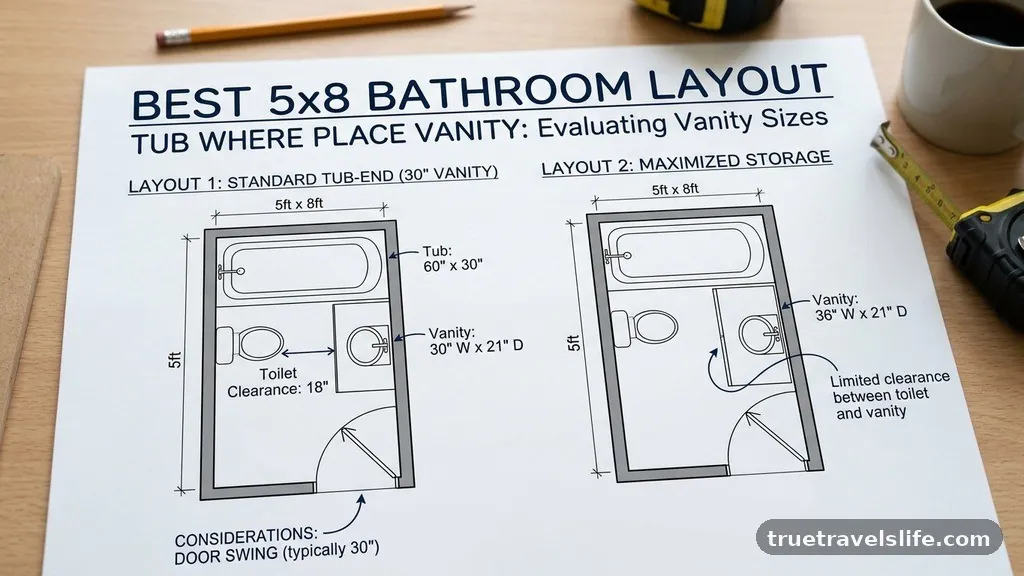
A 5×8 room demands precision, especially when selecting your sink unit. A standard vanity width is often 24 to 30 inches, which is perfect for this size.
If you choose anything wider than 36 inches, you may find the room feels crowded and difficult to navigate. Always measure your floor space twice before committing to a purchase.
Common Vanity Dimensions for Small Bathrooms
| Vanity Width | Recommended Use | Space Efficiency |
|---|---|---|
| 24 Inches | Ultra-compact | High |
| 30 Inches | Standard comfort | Moderate |
| 36 Inches | Maximum storage | Low |
When considering these dimensions, think about your daily habits. Do you need a large countertop for skincare or styling tools?
If so, you might sacrifice a bit of floor space for a 30-inch vanity. If you prefer more room to move, the 24-inch option is usually sufficient for a single-person bathroom.
Designing for the Bathtub Shower
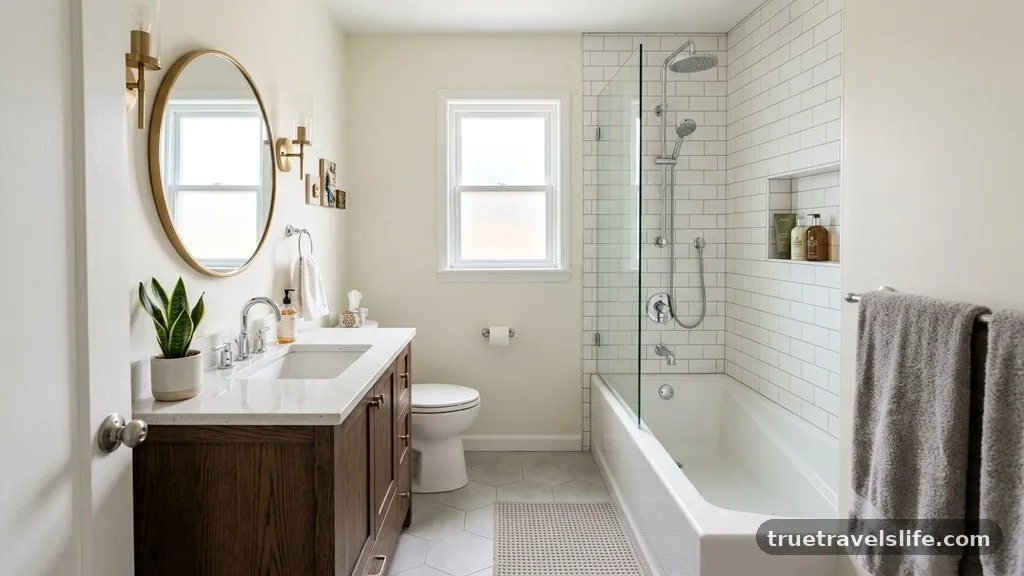
The bathtub shower combination is the hallmark of a 5×8 bathroom. Because the tub takes up the entire 5-foot width of the back wall, you are effectively working with a 5×5 space for the rest of your fixtures.
This makes the vanity placement even more critical, as it is the only other major piece of furniture in the room. By placing the tub at the far end of the room, you create a dedicated wet zone that keeps the rest of the floor dry.
Consider using a glass shower panel instead of a shower curtain. A curtain can visually cut the room in half, making it feel even smaller than it is.
A clear glass panel keeps the line of sight open, allowing you to see the full depth of the room. This simple change makes the bathroom feel airy and significantly larger.
Lighting and Mirror Placement
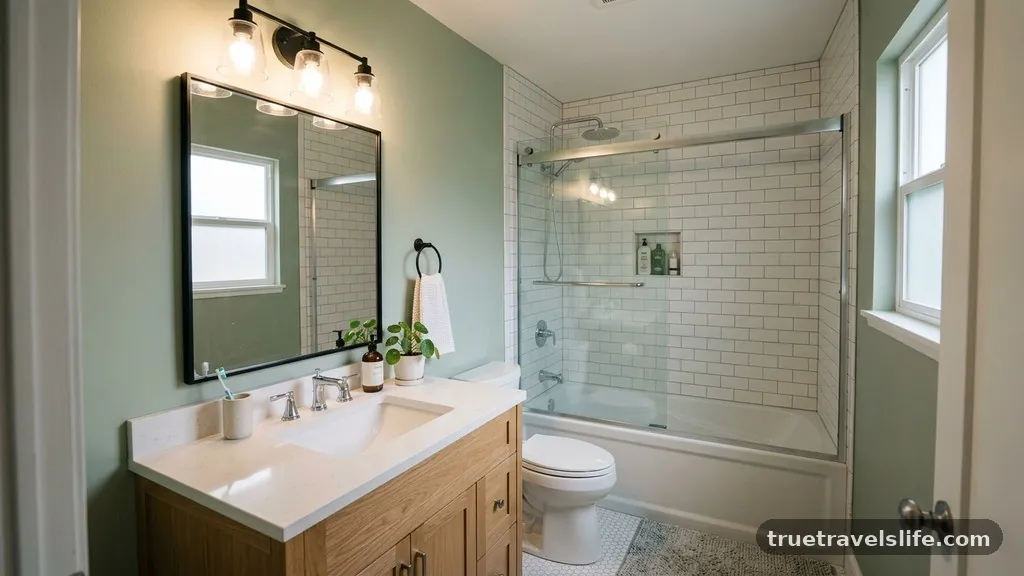
Good lighting is essential in any small bathroom. When the vanity is in a tight spot, avoid placing lights only on the ceiling, as this creates harsh shadows on your face.
Instead, install sconces on either side of the mirror at eye level. This provides flattering, even light that is perfect for grooming and makeup application.
The mirror itself also plays a role in the perceived size of the room. A large, frameless mirror can reflect the light and the rest of the space, effectively doubling the visual depth.
If you have the budget, consider running the mirror from the vanity countertop all the way to the ceiling. This is a classic designer trick that makes even the smallest bathroom feel expansive.
Selecting the Right Materials
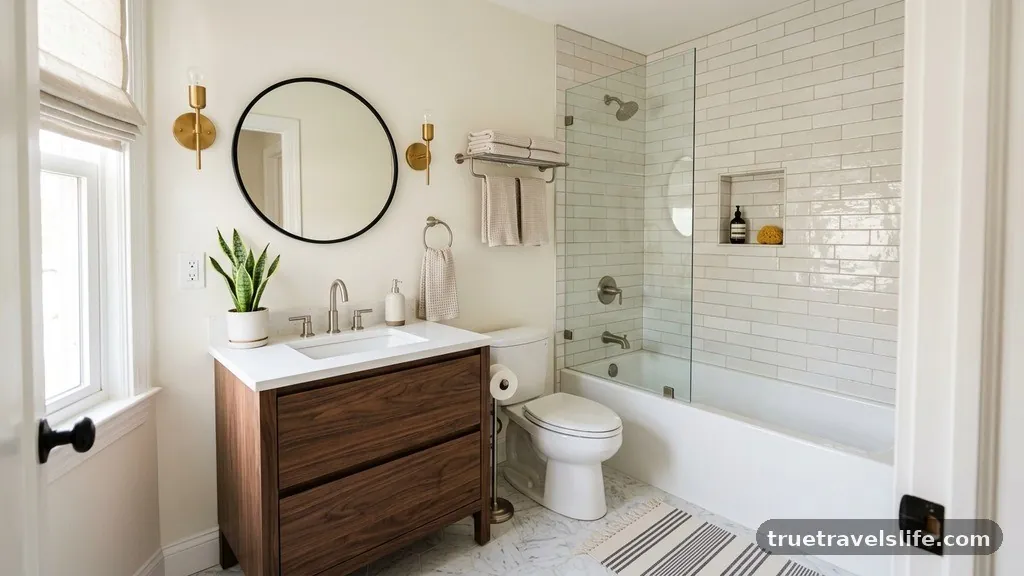
In a 5×8 bathroom, humidity levels can rise quickly. Choose materials for your vanity that are resistant to moisture and easy to wipe down.
Solid surface countertops are excellent because they are non-porous and do not require sealing. Avoid natural stone like marble if you aren’t prepared for the maintenance, as it can stain easily when exposed to bathroom products.
For the vanity base, look for high-quality plywood or marine-grade MDF with a durable finish. Avoid particle board, as it tends to swell when exposed to the moisture common in small, steamy rooms. A good vanity should last for many years, so prioritize construction quality over decorative hardware that you can easily swap out later.
Essential Considerations for Door Swings
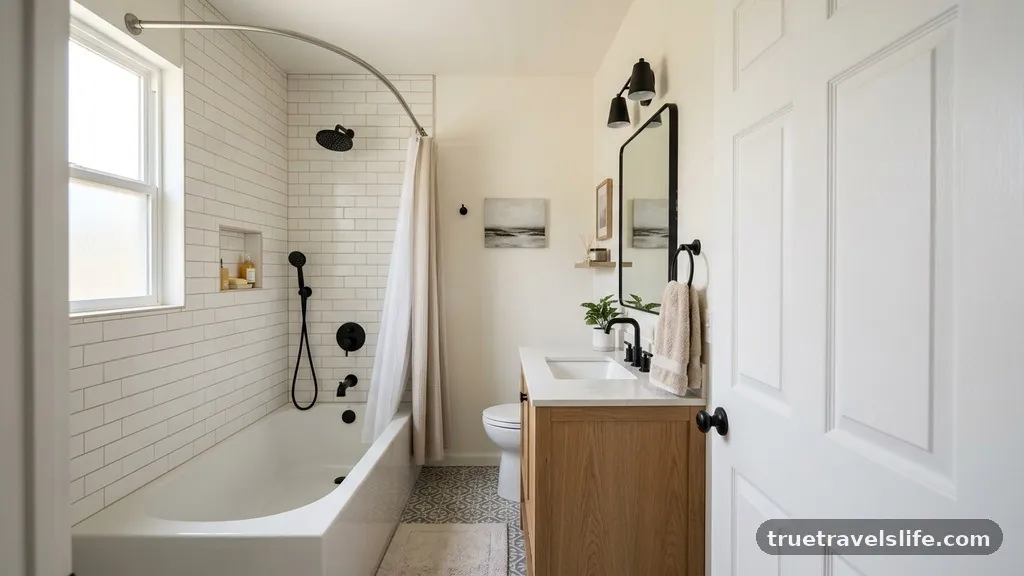
The door is often the most overlooked element in a bathroom layout. If your door swings into the room, you lose a significant portion of your floor space.
If the door hits your vanity or the toilet, it can feel frustrating every time you enter. Consider replacing a standard door with a pocket door to reclaim that lost space.
If a pocket door isn’t an option, ensure the door swings out into the hallway. This simple adjustment can open up a surprising amount of room, allowing you to place the vanity closer to the door without interference. Always check the clearance required for the door frame and any nearby light switches before finalizing your layout.
Maintaining a Functional Flow
Flow is about more than just the placement of fixtures; it is about how you move through the room. You should be able to step out of the tub and reach a towel without tripping over the vanity.
Keep the path from the door to the sink as clear as possible to avoid a cramped feeling. A well-designed 5×8 bathroom should feel like a sanctuary, not a hallway.
* Keep the floor clear of clutter to maintain a sense of space.
* Use light colors on the walls to bounce light around the room.
* Choose a vanity with a slim profile to maintain walking space.
* Install hooks on the back of the door for extra towel storage.
* Keep the vanity countertop free of unnecessary items.
These small habits make a massive difference in how a small room functions. When everything has a place, the room feels larger and more peaceful. Focus on keeping surfaces clean and organized to maintain that sense of order.
Addressing Common Layout Questions
What is the ideal vanity size for a 5×8 bathroom?
A 24-inch to 30-inch vanity is generally ideal for a 5×8 bathroom. This size provides enough counter space for daily use while leaving enough room to maneuver comfortably around the toilet and tub.
Is it possible to fit a double vanity in a 5×8 space?
It is technically possible, but it is rarely recommended. A 5×8 room is best suited for a single vanity to ensure you have enough elbow room and storage. A double vanity will likely make the room feel extremely cramped and limit your movement.
Can I move the toilet to a different wall?
Moving a toilet is possible, but it involves significant plumbing work and can be expensive. It is usually best to keep the toilet in its original location to save on renovation costs and potential structural issues.
What is the biggest mistake in small bathroom layouts?
The biggest mistake is ignoring the door swing and the required clearances for the toilet and shower. If you don’t account for how you move through the space, you might find yourself bumping into fixtures every time you enter.
How can I make my 5×8 bathroom look bigger?
Use a floating vanity, a large frameless mirror, and light-colored wall paint. Glass shower panels and bright, layered lighting also help to create the illusion of a much larger room.
Conclusion
Designing the best 5×8 bathroom layout with tub configurations requires balancing your need for storage with the physical limits of the room. By placing the vanity strategically, you can create a functional, beautiful space that feels much larger than its 40 square feet. Remember to prioritize plumbing efficiency, utilize wall-mounted fixtures, and keep your paths of movement clear.
Every choice you make, from the width of your vanity to the swing of your door, contributes to the overall utility of the bathroom. Start by measuring your space accurately and identifying your primary needs.
Once you have a clear plan, you can confidently move forward with your renovation. Reach out to a professional if you are unsure about plumbing changes, and enjoy the process of creating a space that truly serves your daily routine.