How to Maximize Usable Floor Space in a 40 Sq Ft Bathroom
Maximizing Usable Floor Space in a 40 Sq Ft Bathroom is a common challenge for homeowners dealing with tight residential footprints. Whether you are working with a classic 5×8 layout or an unconventional shape, every square inch counts when trying to fit a shower, toilet, and vanity into a tiny room.
By focusing on smart fixture selection and vertical storage, you can transform a cramped area into a functional, airy space. This article explores practical strategies for optimizing your renovation, ensuring that you successfully approach maximizing Usable Floor Space in a 40 Sq Ft Bathroom without compromising on style or essential utility.
The Reality of a 40 Square Foot Footprint
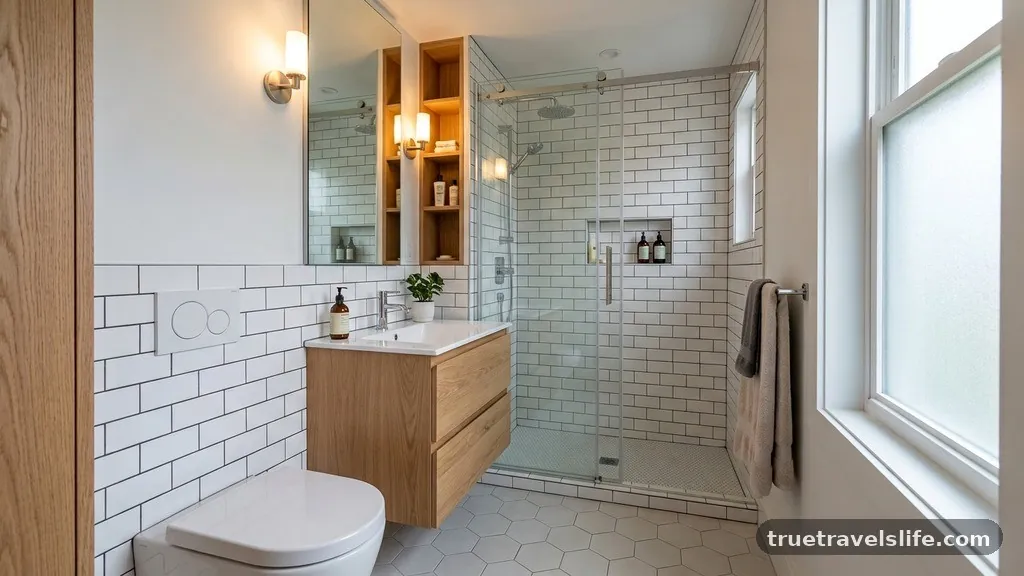
A 40 square foot bathroom is effectively small, but it is standard for many older homes and urban apartments. In most cases, this translates to a 5×8 foot room, which is the baseline for a three-quarter bath. This size comfortably fits a toilet, a standard vanity, and a shower or tub combination.
The primary constraint here is the “swing” of the door and the clearance required for the fixtures. You are often limited by existing plumbing stacks, which dictate where the toilet and sink can realistically sit. Recognizing these fixed points early prevents costly mistakes during the planning phase.
Prioritizing Door Placement and Swing
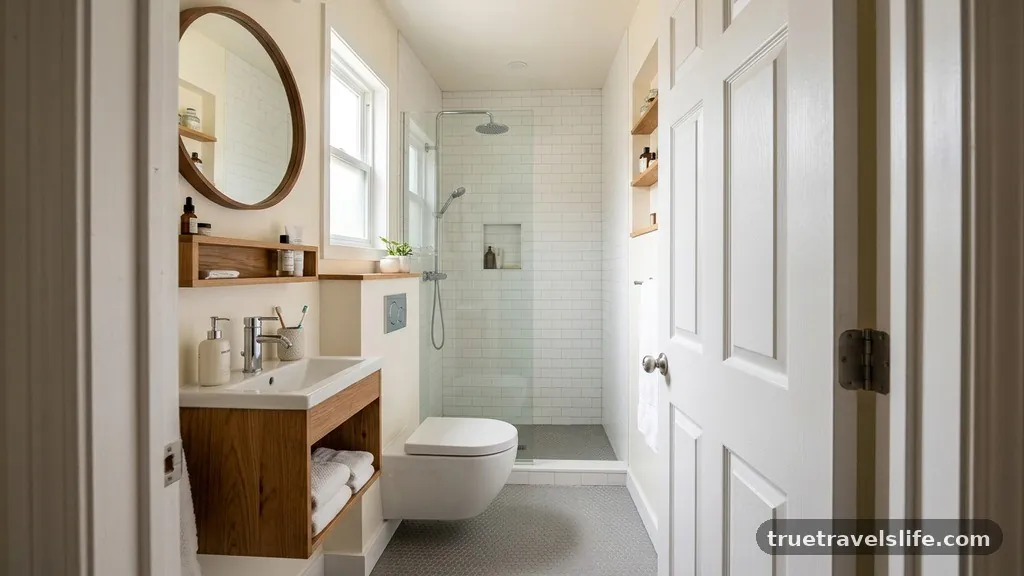
The door is the biggest consumer of floor space in any small room. A standard door swinging into the bathroom occupies roughly 9 to 10 square feet of area that you cannot use for storage or movement. Replacing a traditional hinged door with a pocket door is the single most effective way to gain that floor space back.
If a pocket door is not feasible due to wall studs or plumbing, consider a barn door that slides along the exterior wall. Even an outward-swinging door can clear up floor space inside, provided you have the hallway clearance to accommodate it.
Selecting the Right Vanity for Small Rooms
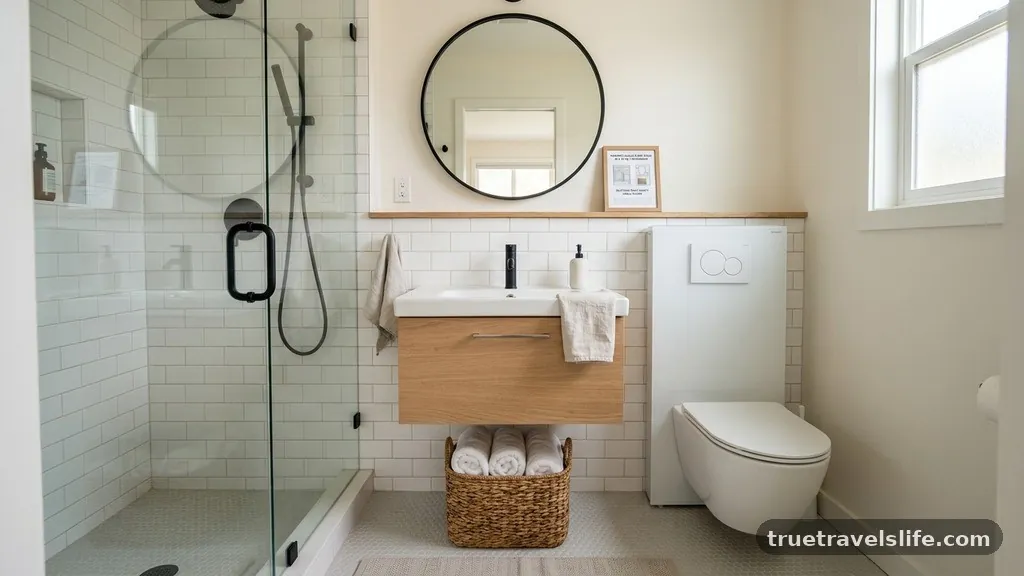
The vanity often acts as a bottleneck in small bathrooms. Choosing a deep, bulky cabinet can make the room feel claustrophobic and block the path to the toilet or shower. Opt for a wall-mounted or “floating” vanity to expose the floor beneath, which creates a visual illusion of a larger room.
A depth of 16 to 18 inches is usually sufficient for a sink and provides enough storage for daily essentials. If you have the budget, a custom narrow-profile unit can be built to fit perfectly into a corner or between two walls.
Optimizing the Shower and Tub Area
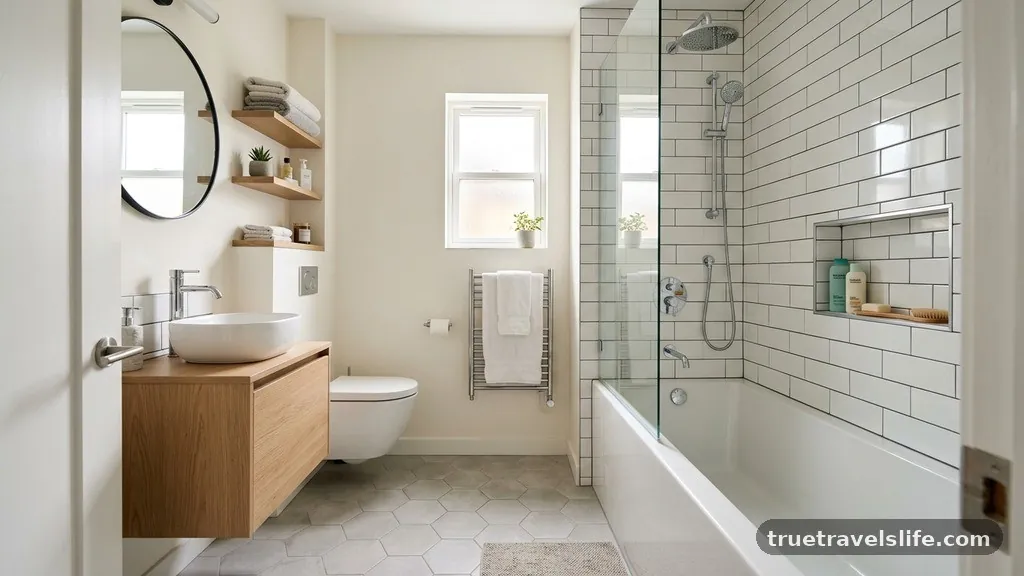
In a 40 square foot space, you must decide between a dedicated shower stall or a tub-shower combination. A shower stall with a glass door can make the room feel more open, especially if you use clear, frameless glass. If you prefer a tub, consider a “soaker” model with a smaller footprint or a walk-in shower with a low-profile threshold.
Avoid heavy curtains that cut the room in half; instead, use glass panels that swing or slide. Keeping the sightline clear from the door to the back wall of the shower is a key architectural trick to make the bathroom feel larger.
Vertical Storage Strategies
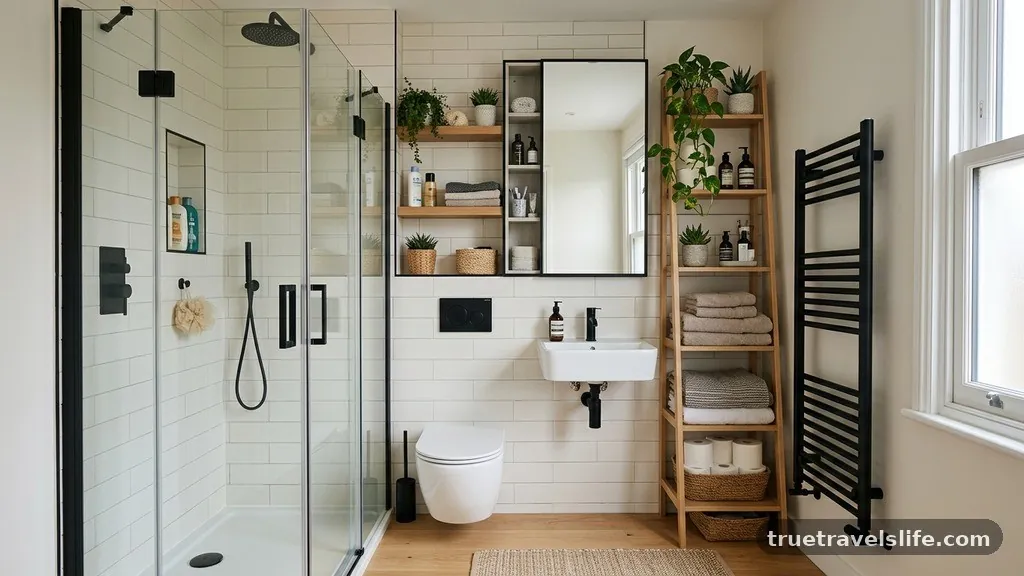
When floor space is at an absolute premium, your walls become your best storage asset. Install shelving directly above the toilet or beside the mirror to hold towels and toiletries that would otherwise clutter the vanity. Recessed medicine cabinets are superior to surface-mounted ones because they sit flush with the wall, saving precious inches of depth.
Consider installing hooks on the back of the door or on side walls for robes and towels. This keeps the floor clear of hampers or freestanding towel racks.
Strategic Lighting and Mirror Placement
Lighting influences how we perceive the size of a room. A single overhead light often creates harsh shadows in the corners, which makes a 40 square foot bathroom feel smaller. Use wall-mounted sconces on either side of the mirror to distribute light evenly and reduce shadows.
A large, frameless mirror covering a significant portion of the wall can double the visual depth of the room. When the mirror reflects the opposite wall or the shower area, it tricks the eye into thinking the space continues beyond the physical boundaries.
Choosing Compact Fixtures
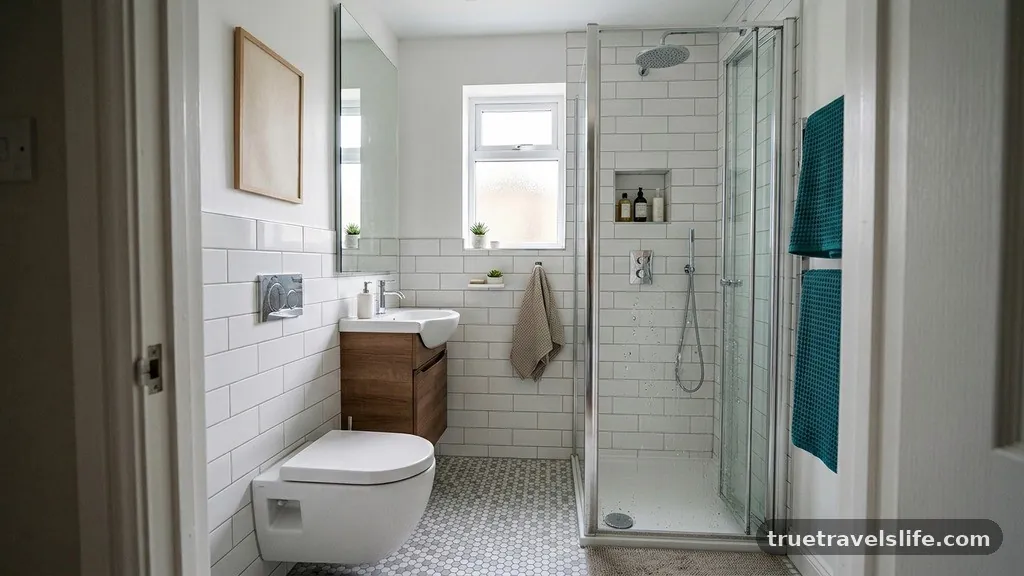
Standard fixtures are often designed for larger master baths. Look for “compact” or “space-saving” toilets, which feature a shorter projection from the wall. Some of these models save 2 to 3 inches of depth compared to elongated bowls, which is significant in a tight layout.
Pedestal sinks are another option if you don’t need the storage of a vanity, as they leave the floor completely open. Ensure that any fixture you purchase meets the minimum clearance codes required by your local building department.
Layout Comparison for 40 Sq Ft Bathrooms
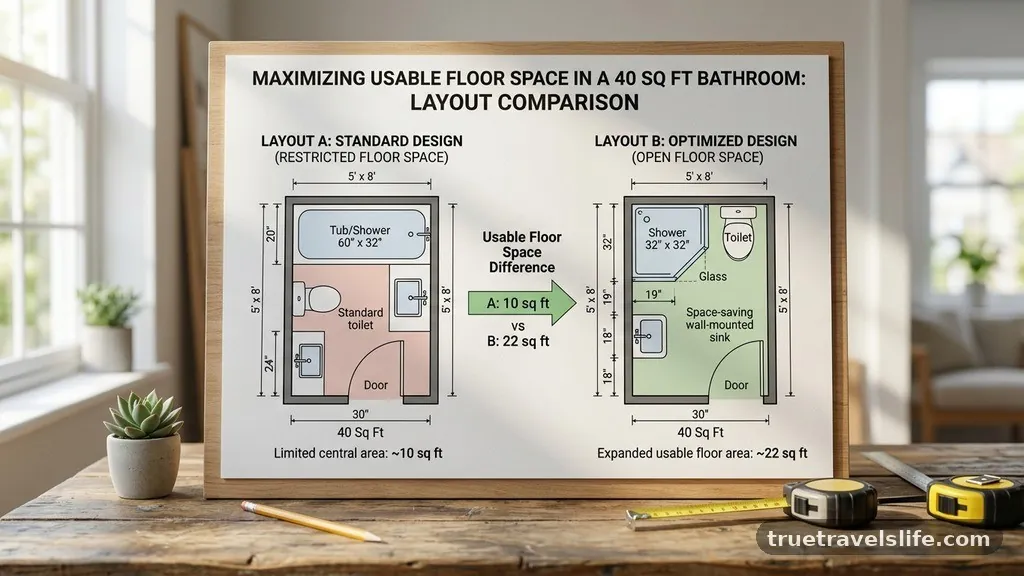
The way you arrange your fixtures determines how much floor space remains for standing and moving. Below is a comparison of typical layout configurations for a 40 square foot area.
| Layout Type | Pros | Cons |
|---|---|---|
| Standard 5×8 | Easiest for plumbing upgrades | Limited layout flexibility |
| Corner Shower | Maximizes open floor space | Requires custom glass |
| Wet Room | Completely open concept | Requires extensive waterproofing |
Managing Plumbing and Pipe Constraints
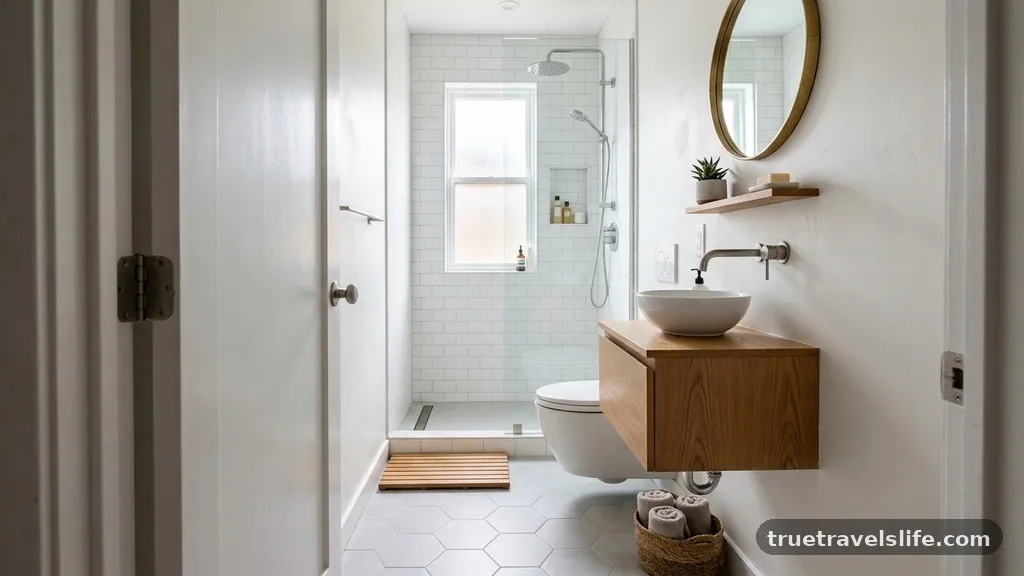
Plumbing lines are the “bones” of your bathroom and are often expensive to move. If you are keeping the layout as-is, focus on surface-level changes like new fixtures and tile. However, if you are gutting the room, consider moving the toilet or sink only if the gained space justifies the labor cost.
Relocating a toilet can cost several thousand dollars depending on the floor joist direction and sewer line access. Always consult with a licensed plumber before assuming you can shift fixtures to “open up” the floor.
Essential Features for a Functional Bath
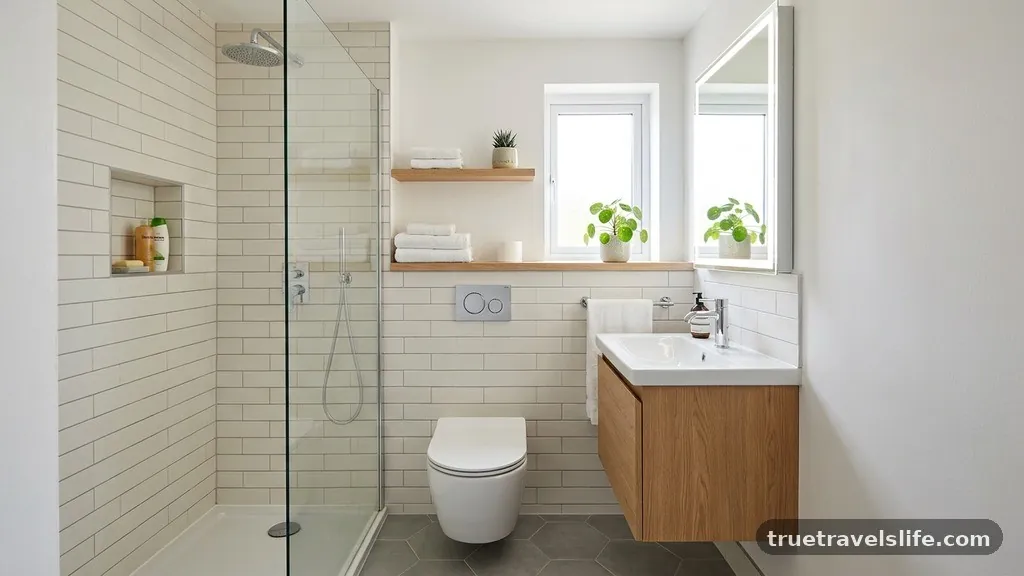
Even in a tiny room, you need to include specific items to maintain functionality. Use the following checklist to ensure your renovation covers the basics without overcrowding the space.
- Adequate ventilation fan to prevent moisture buildup in the small room.
- GFCI-protected outlets positioned away from direct water spray.
- Towel bars or hooks mounted at reachable heights.
- A centralized drain system if you opt for a wet room design.
- Non-slip flooring tile to ensure safety in a confined area.
- Minimalist hardware to avoid snagging clothing in narrow passages.
Common Questions About Small Bathrooms
Is a 40 square foot bathroom considered small?
Yes, 40 square feet is considered a small bathroom. It is the typical size for a secondary bath or a powder room, but it requires careful planning to include a shower or tub comfortably.
What is the best way to make a tiny bathroom look bigger?
The best methods include using light-colored tiles, installing a large frameless mirror, and choosing floating fixtures. Keeping the floor visible as much as possible is the most effective way to create an illusion of space.
Can I fit a tub in a 40 square foot bathroom?
You can fit a standard 60-inch tub in a 5×8 foot layout. However, it will take up one full wall, leaving the remaining space for the toilet and a small sink.
Is it worth moving the plumbing in a small renovation?
Moving plumbing is rarely worth the cost unless the current layout is completely unusable. It is usually better to focus on high-quality fixtures and smart storage to improve the room’s utility.
How much does a remodel of this size usually cost?
Remodel costs vary wildly based on finish levels, but for a 40 square foot room, you are looking at a range of $5,000 to $15,000 for mid-range materials and labor. High-end fixtures and complex plumbing changes can push this figure higher.
Final Considerations for Your Renovation
When finalizing your plan, remember that simple is almost always better. A clutter-free countertop and a clear floor will do more for your comfort than expensive, bulky cabinetry. Take the time to measure your space multiple times, accounting for the thickness of thin-set and tile, which can steal a half-inch from your dimensions.
By carefully selecting your fixtures and focusing on vertical storage, you can successfully navigate the process of maximizing Usable Floor Space in a 40 Sq Ft Bathroom. If you have questions about specific product dimensions, contact a showroom expert to ensure your selections will fit your exact floor plan.