Can You Put a Double Sink Vanity in a 5×8 Bathroom?
Deciding whether you can put a double sink vanity in a 5×8 bathroom often leads to a debate between functional efficiency and personal comfort. While many designers argue that 40 square feet is too tight for two people to occupy comfortably at once, others find creative ways to make it work.
Understanding the spatial constraints is the first step toward determining if this upgrade is realistic for your home. You will learn the specific measurements, layout considerations, and trade-offs required to decide if a double sink vanity fits your 5×8 bathroom without making the room feel claustrophobic or unusable.
The short answer is yes, you can technically fit a double vanity in a 5×8 bathroom, but it requires precise planning. Most standard double vanities start at 48 inches in width, which consumes half of your 8-foot wall length. If your layout allows for a 48-inch to 60-inch vanity, you can achieve a dual-sink setup.
However, you must carefully calculate your clearance zones to ensure the doors, drawers, and walkways remain functional. If the vanity blocks the bathroom door or prevents the shower door from opening fully, the installation will likely cause more frustration than convenience.
Evaluating the Spatial Constraints
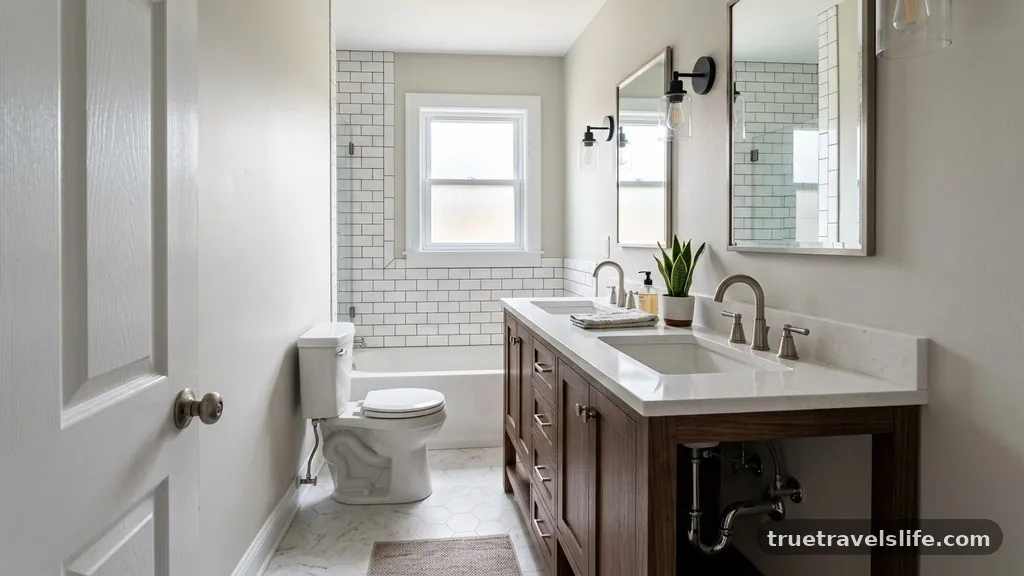
A 5×8 bathroom is essentially a rectangle that measures 40 square feet. Because these bathrooms are often configured with the vanity, toilet, and shower or tub along one 8-foot wall, space is at a premium. You need to measure the distance from the wall to the edge of the toilet and the shower stall.
A standard toilet requires at least 15 inches of clearance from the center to any wall or obstruction. If your vanity is too wide, you risk violating local building codes regarding toilet clearance.
Consider the “walkway” space in front of the vanity. You generally need at least 30 inches of floor space in front of the sink for a person to stand comfortably. If your 5-foot width is occupied by a 21-inch deep vanity, you are left with only 39 inches of total clearance.
This is usually sufficient for a single person, but it makes it nearly impossible for two people to stand side-by-side. You are essentially choosing between having two sinks and having enough floor space to move around.
The Math Behind the Vanity Width
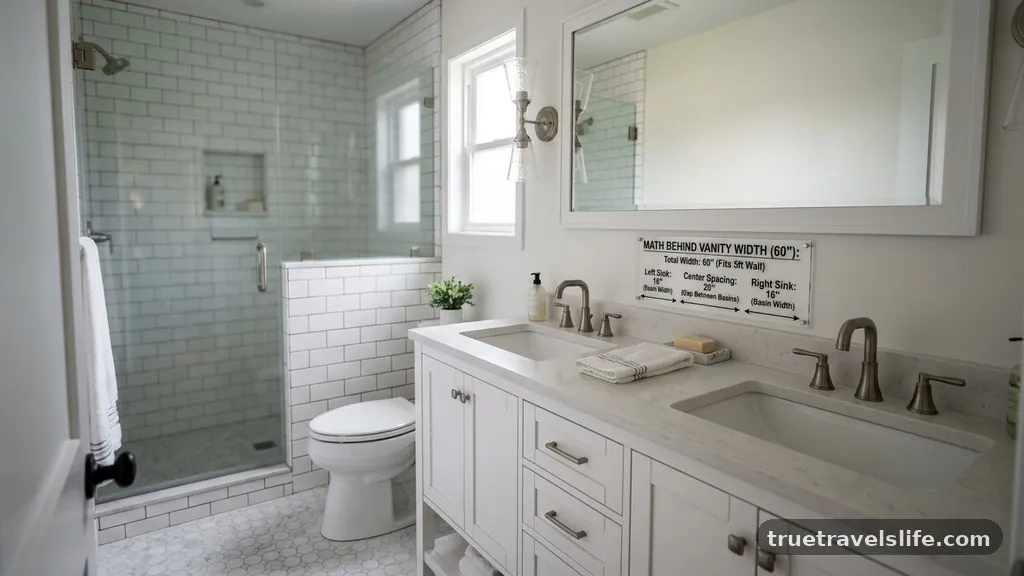
When you look for a double vanity, you will find that most models range from 48 inches to 72 inches. A 48-inch vanity is the absolute minimum for two sinks, and even then, the bowls will be quite close together.
You will have very little counter space between the two basins. If you opt for a 60-inch vanity, you gain more storage and elbow room, but you lose significant floor space.
Standard Vanity Size Comparison
| Vanity Width | Sink Configuration | Counter Space | Best Use Case |
|---|---|---|---|
| 48 Inches | Tight Double | Minimal | Guest or kid’s bath |
| 60 Inches | Standard Double | Moderate | Master bath |
| 36 Inches | Single Only | Ample | Maximizing floor space |
Each inch matters in a 40-square-foot room. If you choose a 48-inch unit, you have 4 feet of cabinet, leaving 4 feet of wall space for other fixtures.
If your bathroom layout has the shower at the far end of the 8-foot wall, a 48-inch vanity fits perfectly with 48 inches remaining for the toilet and shower. However, this leaves a very tight squeeze for the toilet area.
Plumbing and Installation Realities
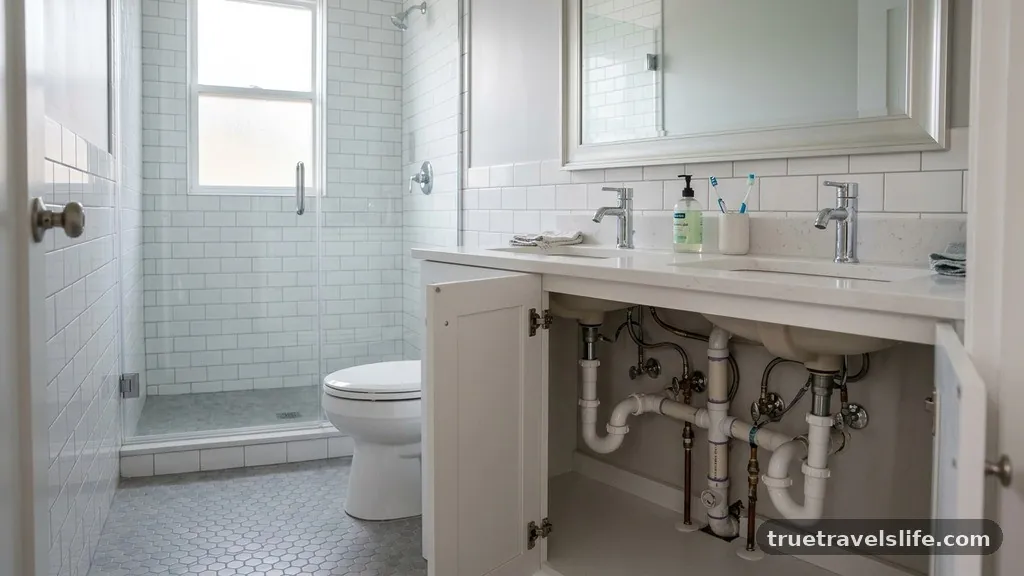
Moving plumbing is one of the most expensive parts of a bathroom remodel. If your bathroom currently has a single sink, you only have one drain pipe and one set of supply lines.
Installing a second sink requires opening the wall, installing a new drain branch, and adding a second set of hot and cold water supply lines. This work often involves tearing out tile or drywall behind the vanity.
You also need to ensure your vent stack can handle two sinks. Most local plumbing codes require specific venting configurations to prevent sewer gases from entering the home.
If your bathroom is on an upper floor, rerouting pipes might require significant work in the ceiling below. Always verify your local building codes before purchasing a vanity, as some municipalities have strict rules about the distance between drainage pipes.
Storage Trade-offs in Small Spaces
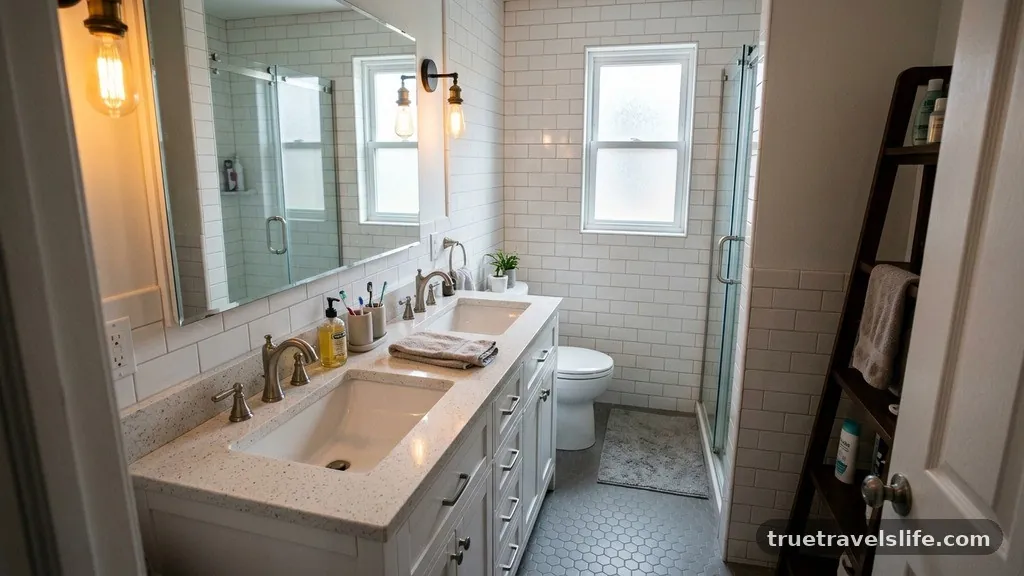
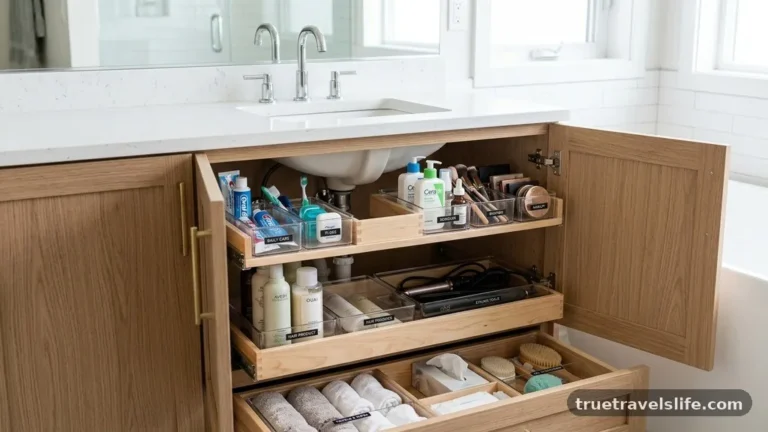
A double vanity often sacrifices drawer space compared to a single vanity of the same size. Because you have two sink basins taking up the top interior space of the cabinet, you lose the center bank of drawers.
You are left with two smaller cabinets under the sinks and perhaps a few narrow drawers on the sides. In a 5×8 bathroom, you likely lack a linen closet, making vanity storage essential.
Think about what you actually store in your bathroom. If you have hair dryers, curling irons, and a dozen bottles of skincare, a double vanity might actually decrease your total storage capacity.
You may find that a high-quality single vanity with a deep drawer bank offers better utility than a crowded double vanity. Many homeowners regret the loss of deep storage drawers when they switch to a double-sink configuration.
Countertop Materials and Maintenance
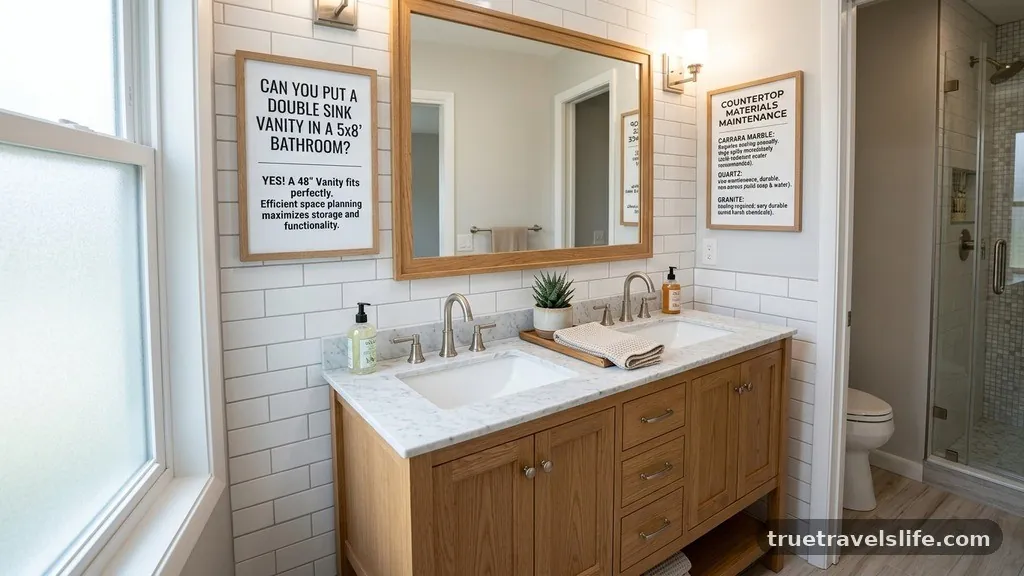
Choosing a countertop for a small, high-traffic bathroom requires balancing aesthetics with durability. Quartz is a popular choice because it is non-porous and resists staining from makeup or toothpaste.
In a small 5×8 room, light-colored countertops can make the space feel larger and more open. Avoid dark, heavy stone slabs that can make a small vanity look like a massive, imposing block.
* Quartz: Highly durable, low maintenance, and available in many colors.
* Solid Surface: Seamless integration with sinks, easy to repair, and budget-friendly.
* Natural Stone: Offers a high-end look but requires regular sealing.
* Porcelain: Extremely heat resistant and very easy to clean.
Regardless of the material, ensure the countertop has a backsplash. In a tight space, water will inevitably splash onto the wall, and a backsplash prevents moisture from damaging the drywall. In a 5×8 bathroom, you should opt for a thin profile countertop to avoid making the vanity look too “thick” or heavy.
The Impact on Daily Flow
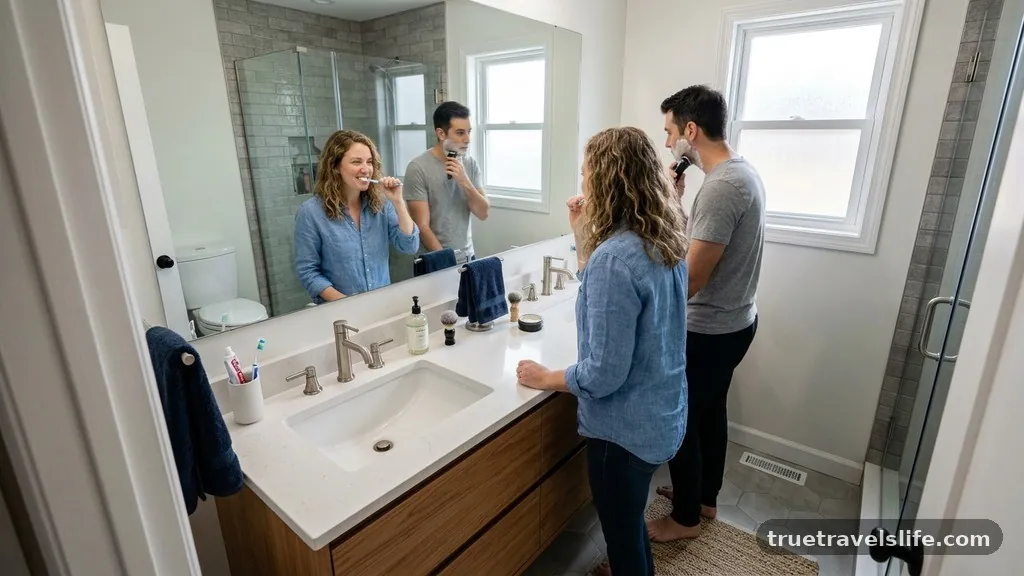
The most important factor is how your family uses the bathroom. If you and your partner are trying to get ready for work at the same time, a double vanity in a 5×8 room might not actually solve your problem.
You will be bumping elbows, and the person at the toilet or shower will be blocked in. Consider if you are actually gaining efficiency or just creating a cramped environment.
Sometimes, the “shared” aspect of a bathroom is better handled by a single, well-placed sink and a large vanity top. If you have a 48-inch counter with one centered sink, you have plenty of room to set down toiletries.
This layout allows two people to stand at the counter—one brushing teeth and one applying makeup—without needing two separate plumbing fixtures. Evaluate your morning routine before committing to the second sink.
Design Tricks to Open the Room
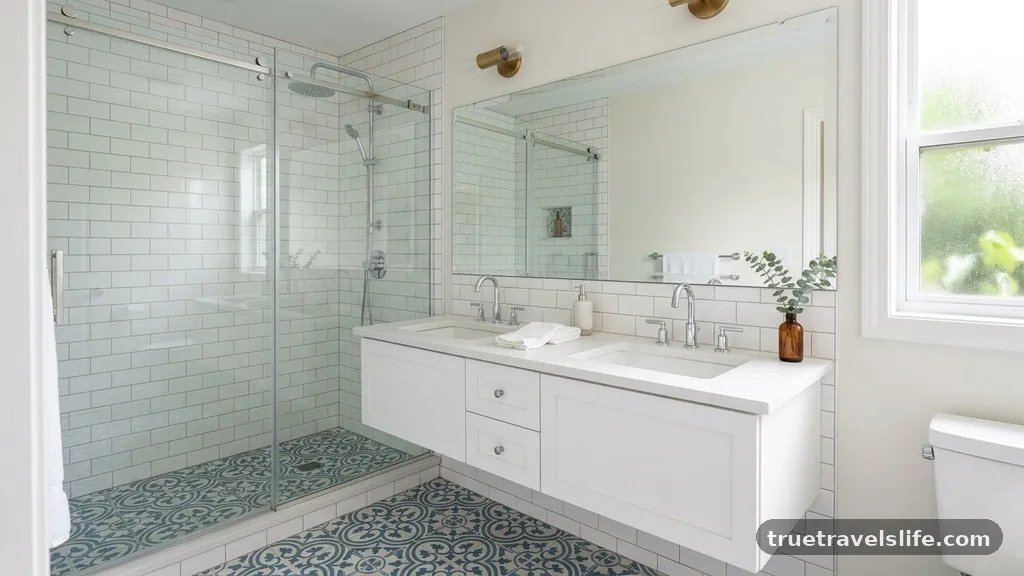
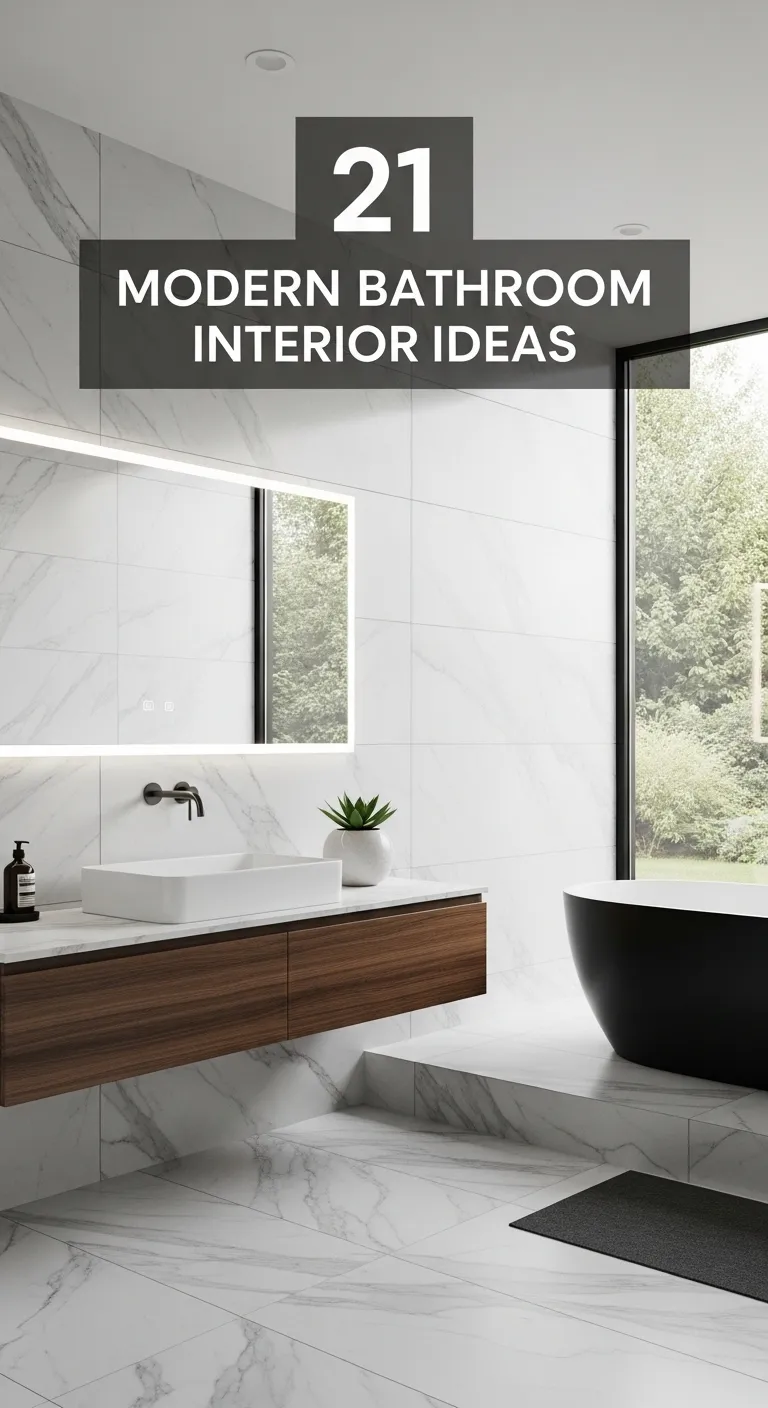
If you decide that a double vanity is a must, you need to use design tricks to keep the room from feeling like a closet. Floating vanities are an excellent choice for small bathrooms because they expose the floor underneath.
This creates the illusion of more square footage and prevents the room from feeling “heavy.” You can also install a large mirror that spans the entire width of the vanity.
Lighting also plays a critical role in how the space feels. Instead of large, bulky light fixtures that extend far from the wall, opt for slim sconces or recessed lighting.
If you use a double vanity, place a mirror above each sink to help define the two distinct areas. This helps the room feel organized rather than cluttered, which is vital in a small footprint.
Addressing the Toilet and Shower Proximity
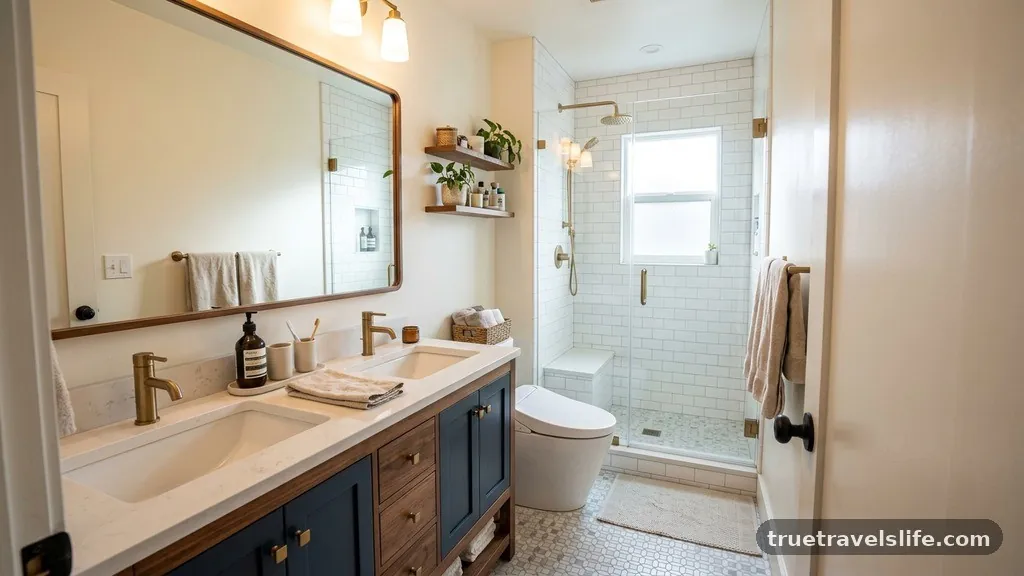
One of the biggest risks with a double vanity is the “cramped” feeling it creates near the toilet. If your vanity is right next to the toilet, you will have very little “elbow room” when using the facilities.
Building codes usually require 15 inches from the center of the toilet to the nearest wall or vanity. If your vanity is 48 inches wide, you must ensure your layout respects these minimums.
If your vanity is too close to the shower door, the door might hit the cabinet when you swing it open. This is a common mistake in 5×8 remodels.
Measure your shower door swing radius carefully before ordering your vanity. If you have a glass door, consider a sliding door or a curtain to reclaim the space that a swinging door would otherwise occupy.
Budgeting for the Upgrade
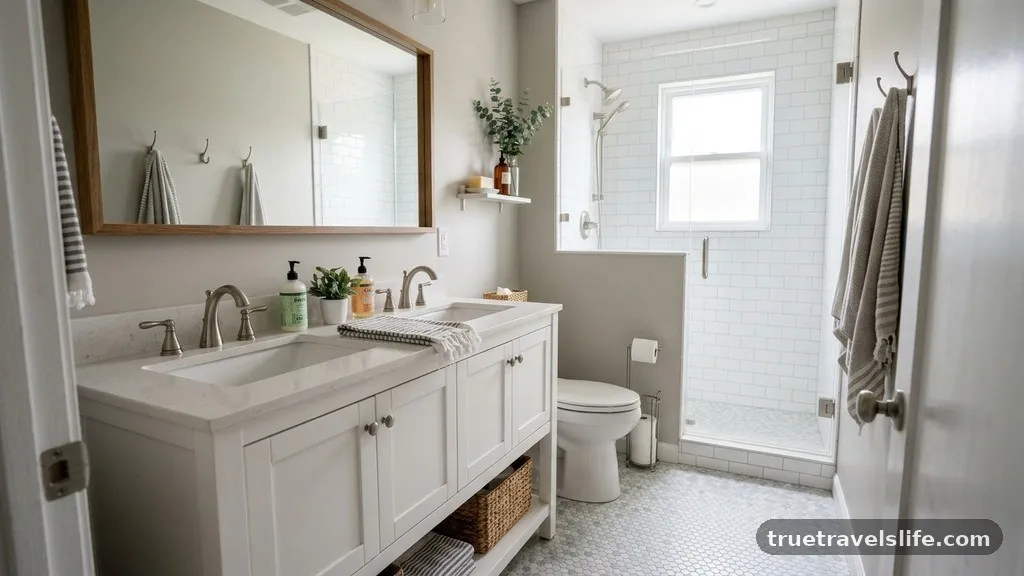
Installing a double vanity is rarely just about the cost of the unit. You have to account for the vanity itself, the new countertop, two sinks, and two faucets.
Then you have the plumbing labor, potential electrical work if you are adding new lights, and the cost of patching the wall. A budget-friendly project can quickly turn into a significant renovation.
Check if your current floor tile goes all the way to the wall behind the existing vanity. If not, you will have a gap in the flooring when you remove the old unit.
You may need to replace the entire bathroom floor, which adds to the cost and complexity. Always build a 20% contingency fund into your budget for hidden issues like water damage or outdated pipes.
Common Questions About Small Bathrooms
Is a 5×8 bathroom considered too small for a double vanity?
It is on the smaller side, but not impossible. The primary challenge is not just the footprint of the vanity, but the clearance required for other fixtures like the toilet and shower. If you choose a 48-inch vanity, you can make it work, but you must prioritize the layout to ensure you aren’t creating a cramped space.
What is the minimum width for a double sink vanity?
The industry standard for a functional double vanity starts at 48 inches. While you can find custom units smaller than that, they are typically too tight to allow two people to use the sinks simultaneously. At 48 inches, the sinks are spaced to allow for two people, though counter space will be very limited.
Should I prioritize storage or a second sink?
In a 5×8 bathroom, storage is often more valuable than a second sink. A single vanity with a deep drawer bank provides more utility for toiletries and towels than a double vanity that forces you to store items in the hallway. If you don’t have a linen closet, choose storage over the second sink.
How do I make a 5×8 bathroom look larger?
Use a floating vanity, large wall-to-wall mirrors, and light color palettes. Keeping the floor visible helps the room feel more open, and a frameless glass shower door prevents the space from being visually divided. Proper task lighting also ensures the space feels bright and intentional rather than dark and cramped.
Can I install a double vanity without moving plumbing?
Only if your existing plumbing is already perfectly positioned for two drains and two sets of supply lines. It is extremely rare to find a single-sink setup that can accommodate two sinks without significant plumbing modifications. You should expect to open the wall and adjust the rough-in plumbing for a double-sink installation.
Final Thoughts on Your Layout
Deciding if you can put a double sink vanity in a 5×8 bathroom involves weighing the desire for convenience against the reality of your floor plan. While a 48-inch unit is technically feasible, the physical space is tight and often leads to a more cluttered environment. Before you commit to the purchase, tape out the dimensions on your floor to see how much room is left for your toilet and shower access.
If the layout feels functional, proceed with a focus on slim designs and wall-mounted fixtures. If the floor plan feels too restrictive, a high-quality single vanity with optimized storage may be the smarter, more comfortable choice for your home. Reach out to a local contractor to verify your specific plumbing constraints before finalizing your renovation plans.