5×8 Bathroom Remodel: 30-Inch vs 36-Inch Vanity Floor Plans
Planning a 5×8 bathroom remodel requires precise spatial management to ensure the room feels functional rather than cramped. Because you are working with a limited footprint of just 40 square feet, every inch counts when deciding between a 30-inch and a 36-inch vanity. This choice dictates not only your storage capacity but also the clearance around the door, toilet, and shower area.
By weighing the physical dimensions against your daily habits, you can settle on a configuration that maximizes comfort without compromising the flow of the space. Understanding these trade-offs is the first step toward a successful renovation that stands the test of time.
The most critical factor in your decision is the clearance requirement for the toilet and the door swing. In a standard 5×8 bathroom layout, the toilet usually sits next to the vanity, and the door often swings into the room or near the fixture. A 30-inch vanity provides an extra 6 inches of floor space, which can be the difference between a tight squeeze and a comfortable pathway.
If your plumbing stack is fixed, a 30-inch unit is often the safest bet to avoid moving expensive pipes. Conversely, a 36-inch vanity offers a wider basin and significantly more cabinet storage, which is ideal if this is your primary bathroom.
Evaluating the Spatial Impact of Vanity Width
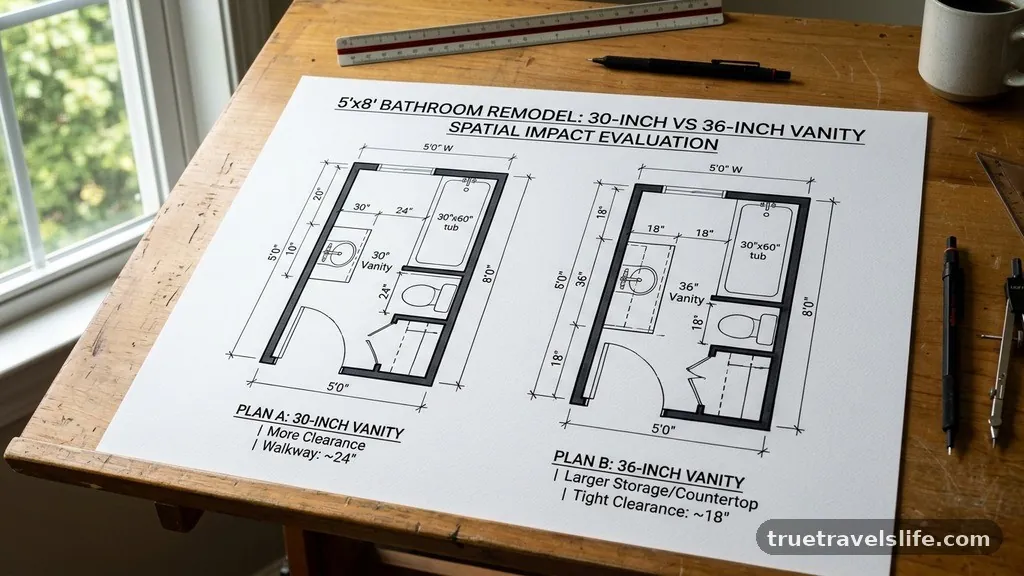
When you opt for a 36-inch vanity, you are committing to a larger physical presence in the room. This extra width is excellent for dual-purpose storage, but it can make the floor area feel congested in a small 5×8 space. You must measure the distance from the vanity edge to the side of the toilet to ensure you meet local building codes.
Most codes require at least 15 inches from the center of the toilet to any side wall or obstruction. If a 36-inch vanity pushes your toilet too close to the wall, you will be forced to choose the 30-inch model regardless of your storage needs.
The visual weight of the vanity also matters in a compact bathroom. A 30-inch vanity often allows for a floating installation, which keeps the floor visible and makes the room feel larger. A 36-inch vanity, while providing more drawer space, can look bulky if it is a floor-mounted cabinet.
To keep the room feeling open, consider a wall-mounted 36-inch unit that keeps the floor clear. This design choice tricks the eye into seeing more square footage than actually exists.
Storage Capacity and Daily Functionality
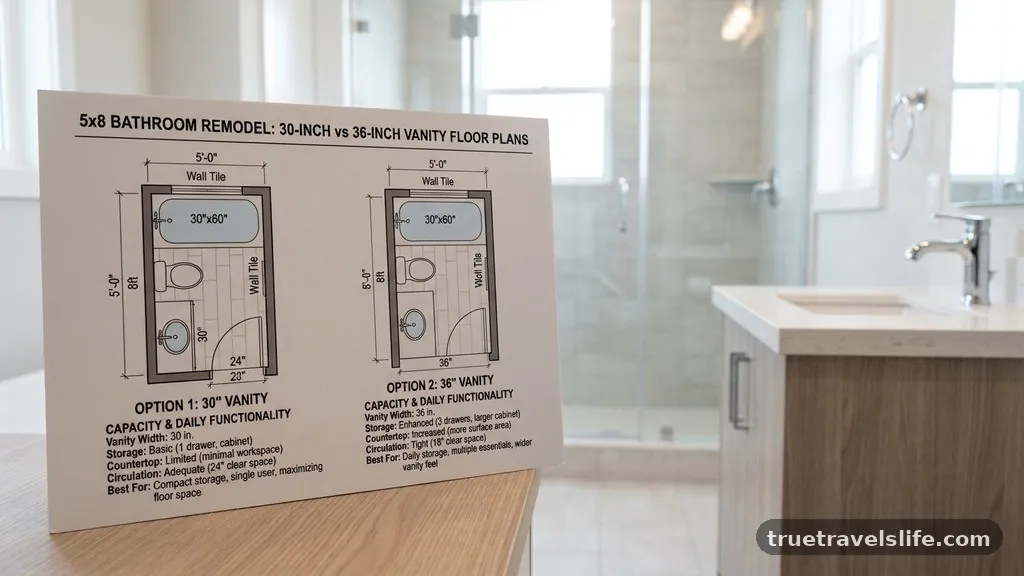
Storage is the primary reason homeowners push for a 36-inch vanity during a 5×8 bathroom remodel. That additional 6 inches often allows for a wider drawer bank or a larger cabinet door that accommodates tall bottles and cleaning supplies.
If you currently struggle to find space for hair dryers, extra towels, or toiletries, the 36-inch model is clearly the superior choice. You gain enough surface area on the countertop to keep frequently used items like soap dispensers and toothbrushes without the area feeling cluttered.
A 30-inch vanity, however, is perfectly adequate for a guest bathroom or a powder room. You will likely rely on a single-door cabinet or a small drawer unit, which limits your ability to store bulky items. If you choose this size, you may need to install recessed medicine cabinets or wall-mounted shelving to compensate for the lost base storage.
This strategy allows you to keep the floor plan light while still maintaining a high level of utility. You should audit your current bathroom items before deciding if the extra six inches of storage are truly necessary for your lifestyle.
Plumbing Considerations and Installation Challenges
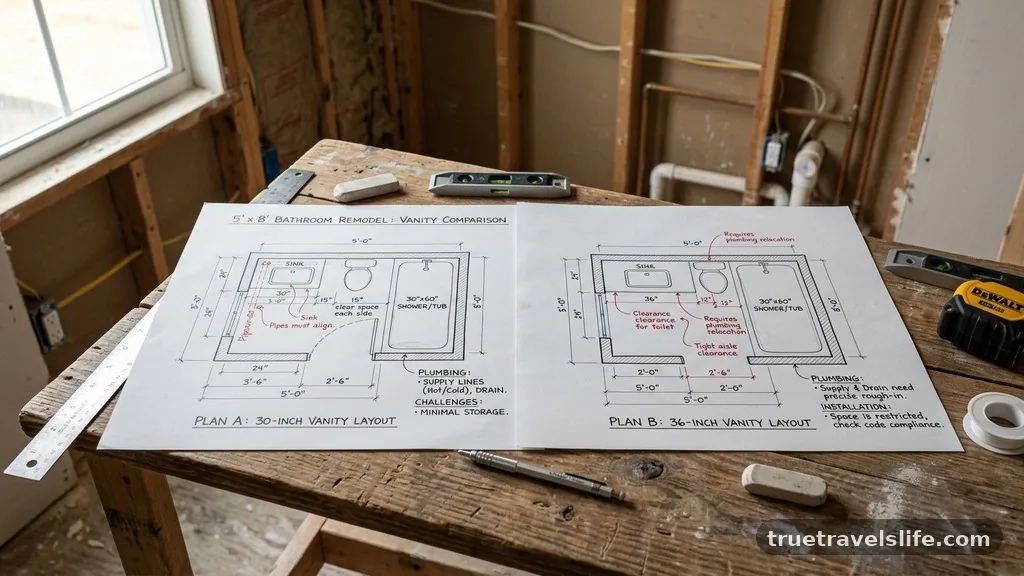
The plumbing layout is the silent arbiter of your vanity choice. In most 5×8 rooms, the sink drain and supply lines are centered on the vanity wall. If you switch from a 30-inch to a 36-inch vanity, you may not need to move the plumbing if the center point remains the same.
However, a larger vanity might interfere with existing shut-off valves or drain pipes that were previously hidden behind a smaller unit. You should verify the internal cabinet configuration of the vanity you intend to purchase to ensure it aligns with your rough-ins.
Moving plumbing in a small bathroom is an expensive endeavor that can quickly inflate your budget. If your drain is currently offset, a 36-inch vanity might require significant wall demolition to center the pipes. This adds labor costs and extends the timeline of your project.
If you are trying to keep costs low, stick to the vanity size that aligns with your current plumbing configuration. A simple vanity swap is much more affordable than a full-scale plumbing reroute.
Visual Flow and Traffic Patterns
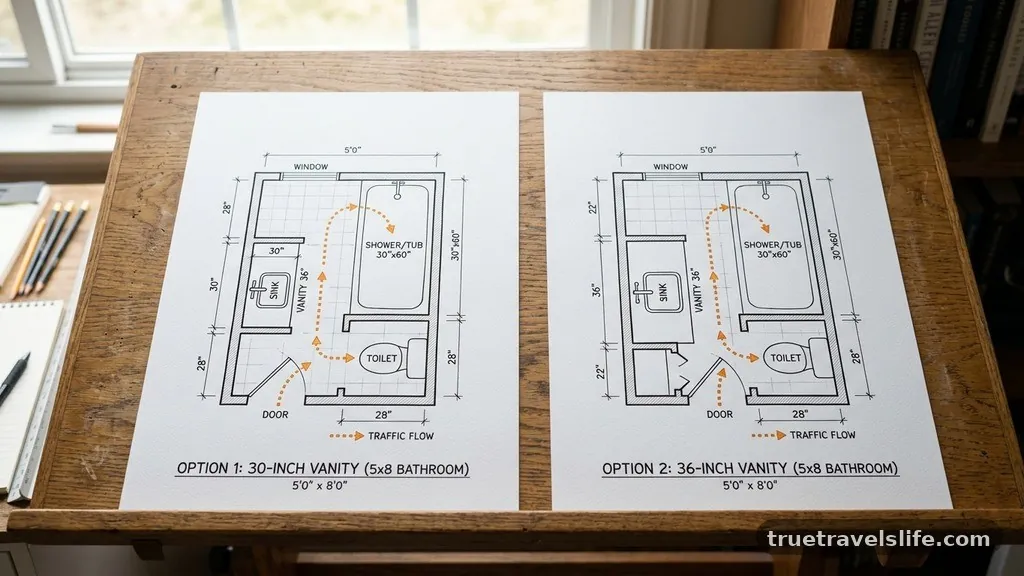
Traffic flow is essential in a 5×8 bathroom remodel because the door, toilet, and shower are usually in close proximity. A 30-inch vanity helps maintain a clear path from the door to the shower or tub area.
If your door swing enters near the vanity, a 36-inch unit could create a pinch point that makes the room feel like a hallway. You should sketch your floor plan to scale to see how these fixtures interact when the door is fully open.
The “feel” of the room is often dictated by the sightlines from the hallway. A smaller vanity can make a bathroom appear more luxurious by leaving space for decorative elements like a towel rack or a piece of wall art. If you prioritize an open, spa-like atmosphere, the 30-inch option is often better.
If you prioritize the utility of a larger sink and counter, you must accept that the room will feel more packed. There is no right or wrong answer, only a preference for either utility or negative space.
Comparison of Vanity Sizes
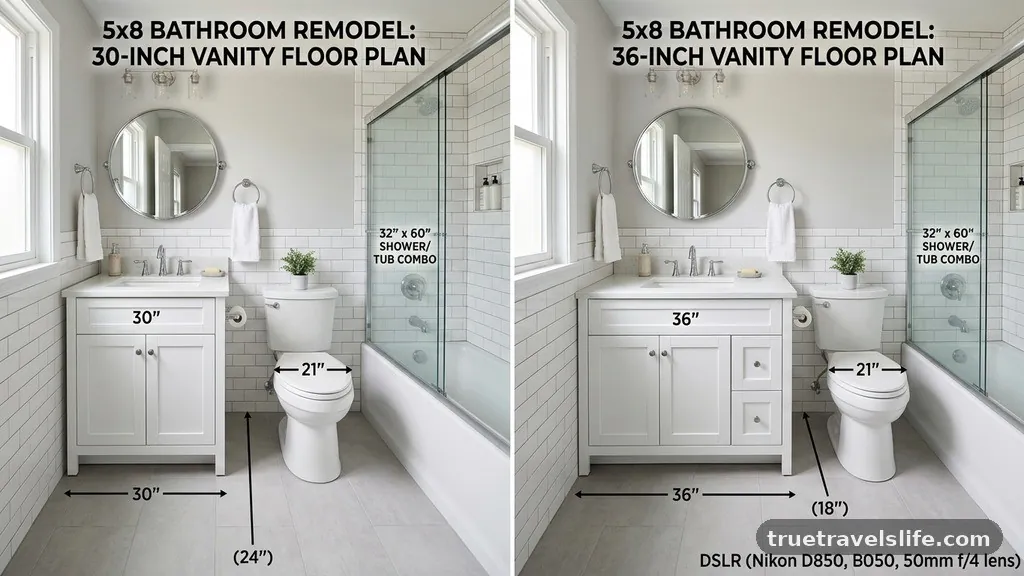
| Feature | 30-Inch Vanity | 36-Inch Vanity |
|---|---|---|
| Storage Capacity | Moderate | High |
| Floor Clearance | Better | Tight |
| Countertop Space | Sufficient for one | Ample for two |
| Installation Difficulty | Easy (typically) | Moderate (potential plumbing move) |
| Best Application | Guest/Secondary bath | Primary bath |
Choosing the Right Sink and Countertop
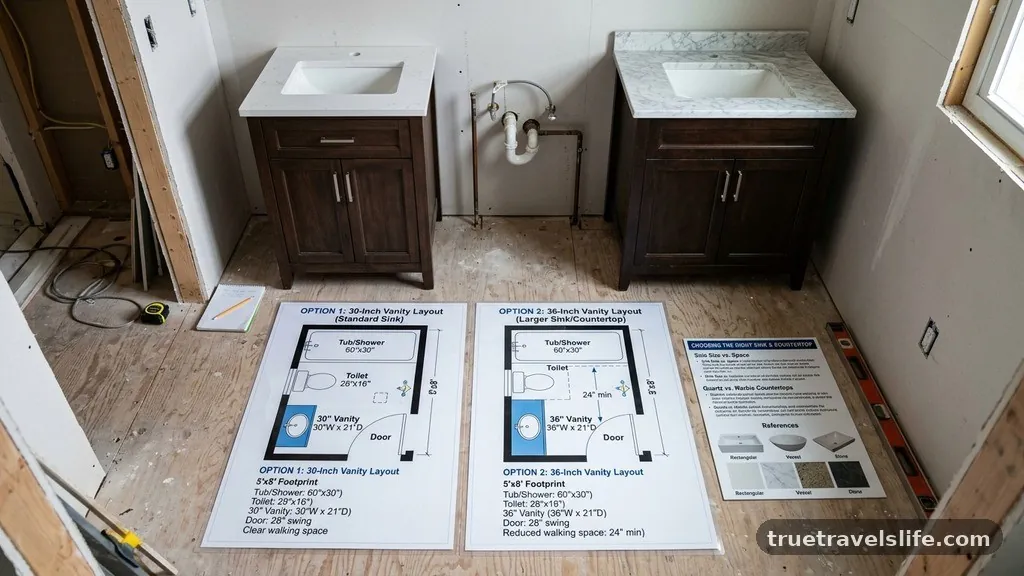
The vanity size you choose will dictate the type of sink you can install. On a 30-inch vanity, you are typically limited to a single undermount or drop-in sink. A 36-inch vanity offers more flexibility, allowing for a wider sink or even an off-center basin that leaves more clear counter space.
If you prefer a vessel sink, the 36-inch vanity provides a better scale for the height and width of the bowl. A vessel sink on a 30-inch vanity can sometimes look top-heavy and consume the entire counter.
Countertop materials also behave differently based on the size of the vanity. On a 30-inch unit, you can often use remnants from larger projects, which can save you money. On a 36-inch vanity, you are more likely to need a custom-cut piece, which increases the cost.
Consider the weight of your chosen material as well; stone or quartz on a 36-inch top is quite heavy and requires a very sturdy cabinet frame. Ensure your vanity choice reflects the weight and maintenance requirements of the stone you select.
Addressing the Shower and Tub Interaction
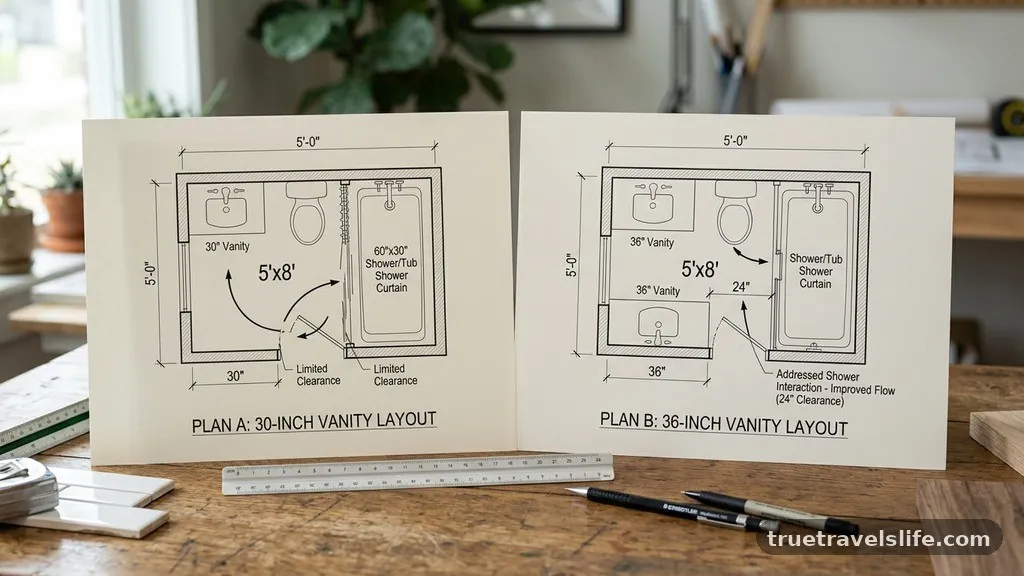
Many 5×8 bathrooms include a tub-shower combo along the back wall. The vanity sits along the side wall, often perpendicular to the shower area. If you choose a 36-inch vanity, you must ensure it does not visually close off the shower entrance.
A 30-inch vanity keeps the sightlines to the shower or tub more open, which can make the entire room feel brighter and more inviting. If your shower has a glass door, the extra space from a smaller vanity helps highlight the glass and makes the enclosure a focal point.
If you have a corner shower instead of a full tub, the layout becomes even more sensitive. A 36-inch vanity might be too wide, causing it to bump into the shower surround or the door. In these specific configurations, the 30-inch vanity is almost always the better choice for safety and code compliance.
Always check the swing of the shower door and the vanity door to ensure they do not collide. A cramped bathroom is a constant source of frustration, so prioritize clearance over extra storage.
Budgeting for a 5×8 Bathroom Remodel
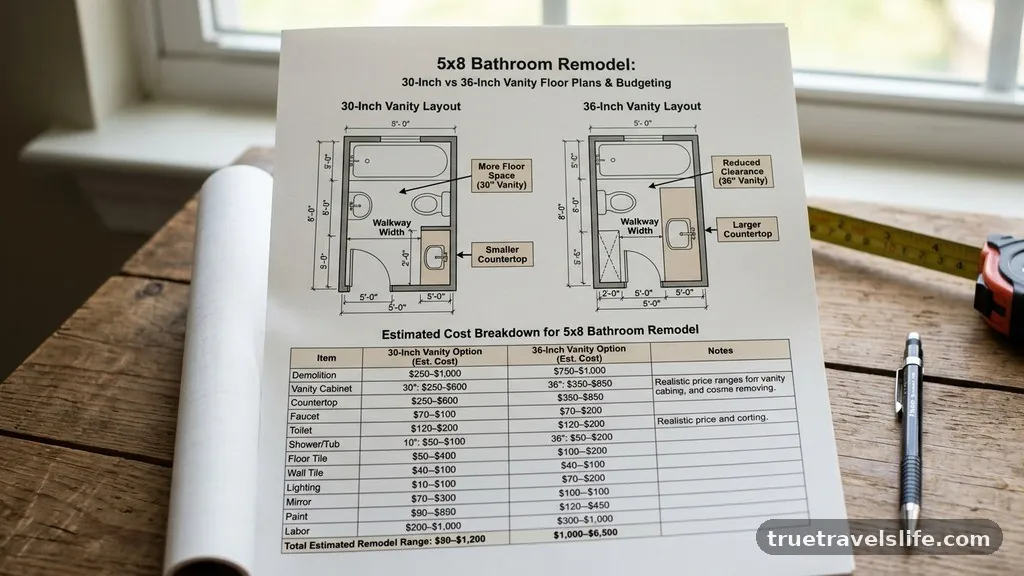
A 5×8 bathroom remodel can vary significantly in price based on the vanity choice. A 30-inch vanity is generally cheaper to purchase and easier to ship, which keeps your material costs down. When you step up to a 36-inch model, you are paying for more wood, a larger countertop, and potentially higher shipping fees.
Furthermore, if the larger size requires professional plumbing adjustments, your labor costs will increase significantly. You should factor these hidden costs into your total budget before committing to the larger size.
Consider the following list of items that influence your total project cost:
- Vanity base unit and hardware
- Custom or remnant countertop slab
- Plumbing fixtures (faucets and drain kits)
- Wall demolition and patching (if upsizing)
- Professional installation labor
- Additional lighting to illuminate the larger surface
Frequently Asked Questions
Is a 36-inch vanity too big for a 5×8 bathroom?
A 36-inch vanity is not inherently too big, but it depends on your specific floor plan. If your toilet and shower are positioned such that a 36-inch unit blocks traffic or violates local building codes regarding toilet clearance, then it is too big. Most professionals suggest that as long as you have at least 30 inches of clear space in front of the vanity and the required 15 inches from the center of the toilet to the nearest obstacle, a 36-inch vanity will fit.
Can I fit a double sink in a 5×8 bathroom?
Technically, you can fit a double sink into a 36-inch vanity, but it is highly discouraged. A double sink requires at least 48 to 60 inches of width to be functional for two people.
Squeezing two sinks into 36 inches results in tiny basins that are difficult to use and very little counter space for toiletries. It is almost always better to opt for a single, well-placed sink that provides more usable surface area.
What is the standard height for a bathroom vanity?
The standard height for a modern bathroom vanity is roughly 34 to 36 inches, often called “comfort height.” Older homes may have vanities as low as 30 or 32 inches, which can feel uncomfortable for taller adults. When choosing your vanity, ensure the height matches your preference for comfort, as this is often more important than the width of the unit itself.
Should I prioritize storage or floor space?
This depends on who uses the bathroom. If it is a primary bathroom used daily by an adult, prioritize storage with a 36-inch vanity.
The ability to keep your daily items organized will reduce the clutter that makes a small room feel chaotic. If the room is a guest bathroom or a powder room, prioritize floor space with a 30-inch vanity to make the room feel larger and more welcoming to visitors.
How much does it cost to change the vanity size?
The cost of changing vanity sizes is mostly driven by plumbing and finish work. If you are just swapping a 30-inch for a 36-inch and the plumbing lines are already in the center, you might only pay for the cost of the new vanity and countertop. If you need to move pipes, patch drywall, and repaint, you could easily add $500 to $1,500 to your total project cost depending on your local labor rates.
Design Tips for Small Bathrooms
To make the most of your 5×8 bathroom remodel, focus on vertical storage. Regardless of whether you choose a 30-inch or 36-inch vanity, adding recessed shelving between wall studs can provide the storage you need without taking up floor space.
Using a large, seamless mirror above the vanity can also reflect light and make the room feel twice as large. A bright, neutral color palette on the walls will further enhance the sense of space, preventing the vanity from feeling like a dark, heavy block.
Lighting is another secret weapon for small bathrooms. Install task lighting on either side of the mirror to eliminate shadows and make the vanity area feel more functional. If you have the budget, installing a skylight or a high-quality LED light fixture can change the entire mood of the room.
By focusing on these design elements, you can create a space that feels high-end and professional, even if the square footage is limited. A well-designed 5×8 room is often more functional than a poorly planned master bath.
Final Considerations for Your Renovation
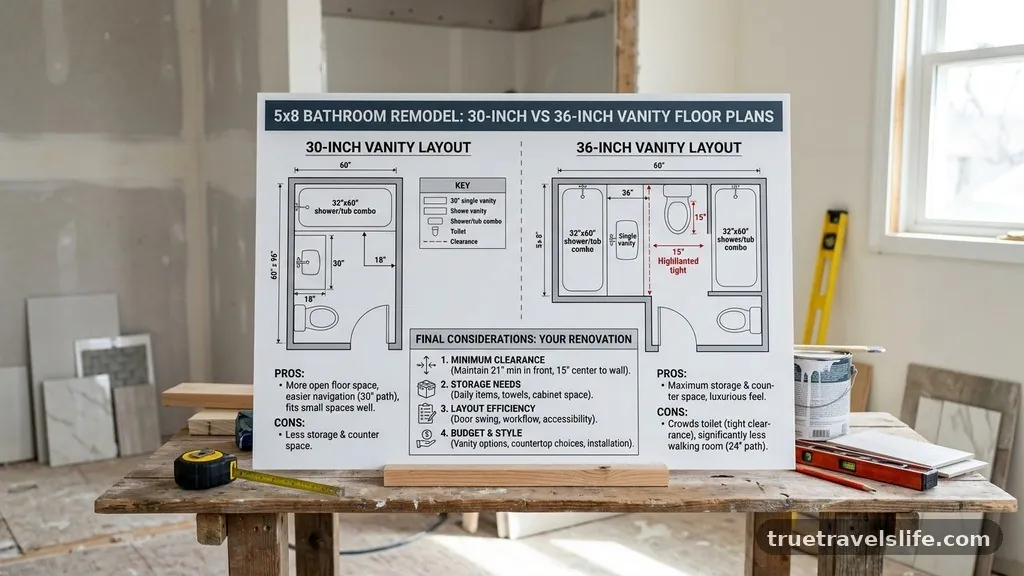
Selecting the right vanity for your 5×8 bathroom remodel comes down to balancing your need for storage against the physical constraints of the room. A 30-inch vanity offers a flexible, open feel, while a 36-inch vanity provides the extra room for daily essentials. Measure your space carefully, check your local building codes regarding toilet clearance, and be honest about your storage requirements.
Once you have these variables locked in, you can choose the vanity that best serves your household’s needs. Remember that a well-executed design will make your small bathroom feel intentional, comfortable, and perfectly suited for your daily routine.