
Best Narrow Door Sizes for Small Bathrooms (24″ vs 28″)
{“title”:”Best Narrow Door Sizes for Small Bathrooms (24\” vs 28\”)”}
Deciding on the best Narrow Door Sizes for Small Bathrooms (24″ vs 28″) often comes down to balancing floor space with actual physical comfort. When you are renovating tight areas in your house, every inch of width matters for your furniture layout and movement. Choosing between these two dimensions requires a look at how you use your room daily and whether you need to meet specific building codes.
This article provides the technical clarity you need to select the right door size for your home without sacrificing functionality or aesthetic flow. Understanding the difference between these options helps you avoid common mistakes during your next interior design project.
If you have the physical space to accommodate it, a 28-inch door is almost always the superior choice for a bathroom. While a 24-inch door is technically an interior door standard for closets or tight utility spaces, it is often too narrow for comfortable daily use in a bathroom.
Most people find a 24-inch opening restrictive, especially when carrying laundry or moving inside to clean. A 28-inch door offers a significant increase in clearance that makes the room feel much larger and more accessible.
Comparison of Door Dimensions
| Feature | 24-Inch Door | 28-Inch Door |
|---|---|---|
| Primary Use | Closets, pantries | Bathrooms, small bedrooms |
| Accessibility | Low (tight squeeze) | Moderate (standard comfort) |
| Installation Ease | High (compact frame) | Moderate (requires more wall) |
Why Width Impacts Daily Function
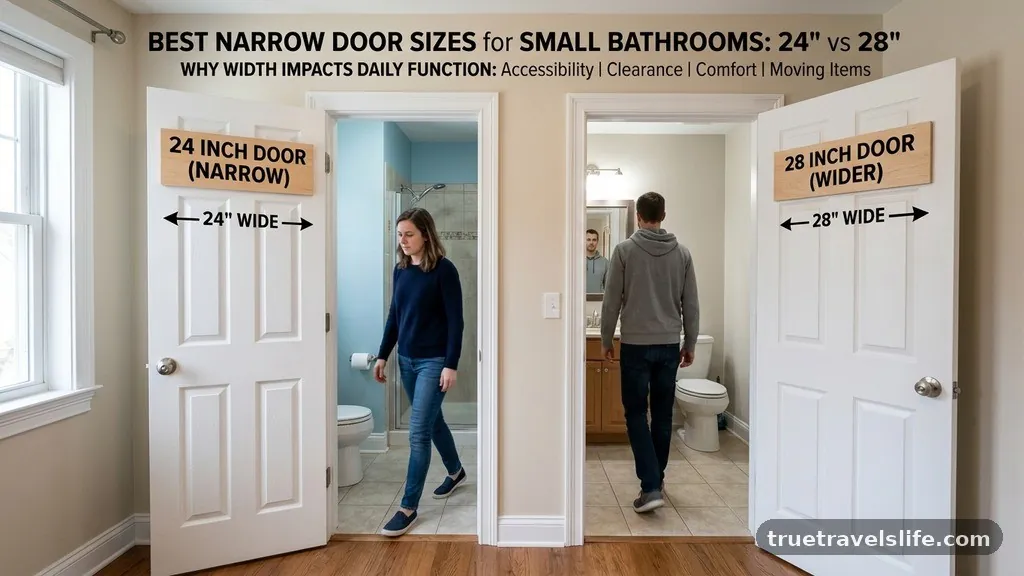
The primary concern with narrow door sizes for small bathrooms (24″ vs 28″) involves the “rough opening” required for the frame. A 24-inch door usually requires an opening of about 26 inches, while a 28-inch door needs roughly 30 inches.
That extra 4 inches of wall space can be a dealbreaker if your bathroom is tucked into an awkward corner. However, you should weigh that wall space against the reality of navigating through a narrow frame.
- Ease of movement: A 28-inch door allows most adults to walk through without turning their shoulders.
- Equipment clearance: A 24-inch door makes it difficult to move larger items like hampers or vacuums into the room.
- Visual perception: Wider doors generally make a small bathroom feel less like a utility closet and more like a finished living space.
- Resale value: Potential buyers often view 24-inch bathroom doors as a sign of poor planning or overly cramped conditions.
Considerations for Accessibility and Code
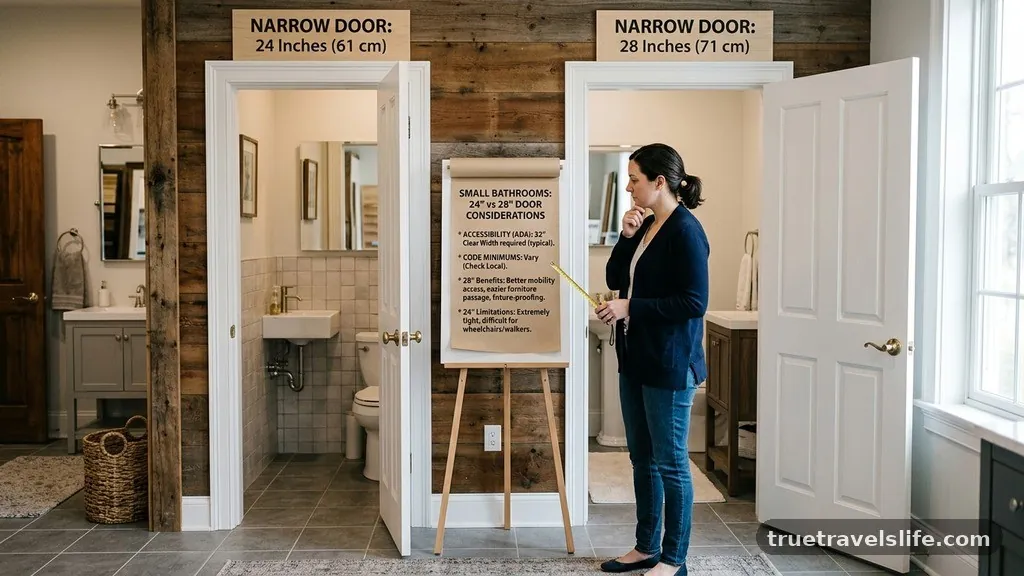
Building codes in many regions set the minimum width for habitable rooms at 30 to 32 inches. While bathrooms are sometimes exempted from these strict rules depending on local building codes, it is wise to aim for the widest opening possible.
If someone in your household uses a walker or requires assistance, a 24-inch door will likely fail to provide the necessary clearance. Even if you do not have immediate accessibility needs, designing for a 28-inch door keeps your home adaptable for the future.
When a 24-Inch Door Is Necessary
There are rare instances where a 24-inch door is the only viable solution for your room. If you are working with a structural wall that cannot be moved or a hallway that prevents a wider door from swinging open, you may be forced to choose the smaller option.
Always check your door swing radius to ensure the door does not collide with your vanity or the toilet. If you must go with the smaller size, consider using a pocket door or a barn-style sliding door to maximize the usable space inside the bathroom.
Final Thoughts on Door Selection
Choosing the best Narrow Door Sizes for Small Bathrooms (24″ vs 28″) is a balance between structural constraints and long-term livability. While the 24-inch option is a practical solution for extreme space limitations, the 28-inch door offers a much better experience for daily use. If your floor plan allows for the extra few inches, prioritize the wider door to ensure the room remains comfortable and accessible.
Before you finalize your materials, measure your rough opening twice and account for the thickness of the door jambs. Making the right choice now will save you from the frustration of a cramped doorway later. If you are still unsure about your specific floor plan, consulting with a local contractor can help you verify if a wider door is feasible for your wall configuration.