
Can a Bathroom Vanity Touch the Toilet Tank? (Safety & Code Issues)?
Deciding whether a bathroom vanity can touch the toilet tank involves understanding both practical logistics and regulatory requirements. Many homeowners ask if they can maximize space by placing these fixtures flush against each other, but the answer often depends on local building codes and the specific layout of your plumbing. While you might want to save every possible inch in a small bathroom, ignoring clearance requirements can lead to maintenance headaches and failed inspections.
Understanding if you can a bathroom vanity touch the toilet tank (safety & code issues) is essential for anyone planning a renovation. This article breaks down the technical standards and common-sense reasons to keep these two fixtures separated.
The Direct Answer: Why Separation is Required
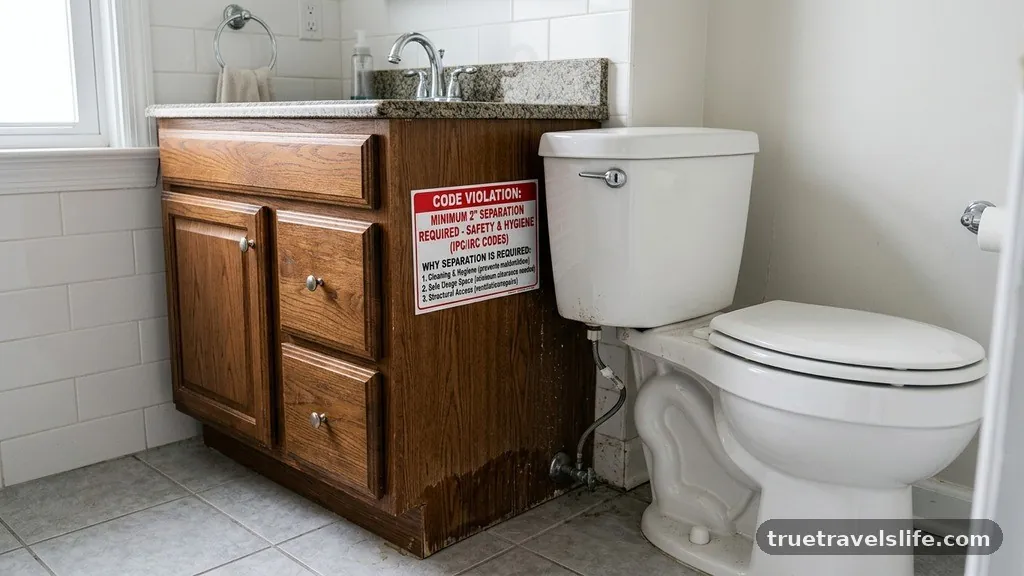
Technically, you should never install a vanity so that it physically touches the toilet tank. While some might argue that a light contact is harmless, the reality is that plumbing fixtures need room to breathe and function independently.
Most building codes require a specific amount of clearance to ensure that you can access the toilet for repairs or cleaning without dismantling the entire vanity. If the vanity cabinet is pressed directly against the porcelain tank, any vibration from the building or minor shifts in the floor can cause the two to rub, potentially cracking the tank.
Furthermore, the International Residential Code (IRC) provides specific guidelines regarding plumbing clearance that effectively discourage this configuration. Even if your local inspector doesn’t cite a specific inch-by-inch rule for vanity-to-toilet contact, they will almost certainly cite the lack of “workable space” around the fixture.
If a plumber cannot reach the water supply lines or the shut-off valve because the vanity is in the way, the installation will likely fail inspection. You need enough room to swing a wrench and move your hands freely when performing routine plumbing maintenance.
Understanding IRC Clearance Requirements
The International Residential Code is the gold standard for most jurisdictions in the United States, and it is very clear about bathroom layout. According to the code, you must maintain at least 15 inches of clearance from the center of the toilet to any side wall or obstruction.
When you place a vanity cabinet next to a toilet, that vanity acts as an obstruction. If the edge of your vanity is closer than 15 inches to the center of the toilet, you are officially in violation of the IRC.
This 15-inch rule is not just a suggestion; it is a safety and accessibility standard. It ensures that a user can sit comfortably without feeling cramped or restricted by the vanity cabinet. If you force a vanity to touch the toilet tank, you are almost certainly violating this 15-inch clearance requirement.
Even if your bathroom is tiny, you cannot sacrifice this minimum space without compromising the utility of the room. Always measure from the center of the drain pipe, not the edge of the toilet base, to determine your available clearance.
The Risk of Structural Damage and Cracking
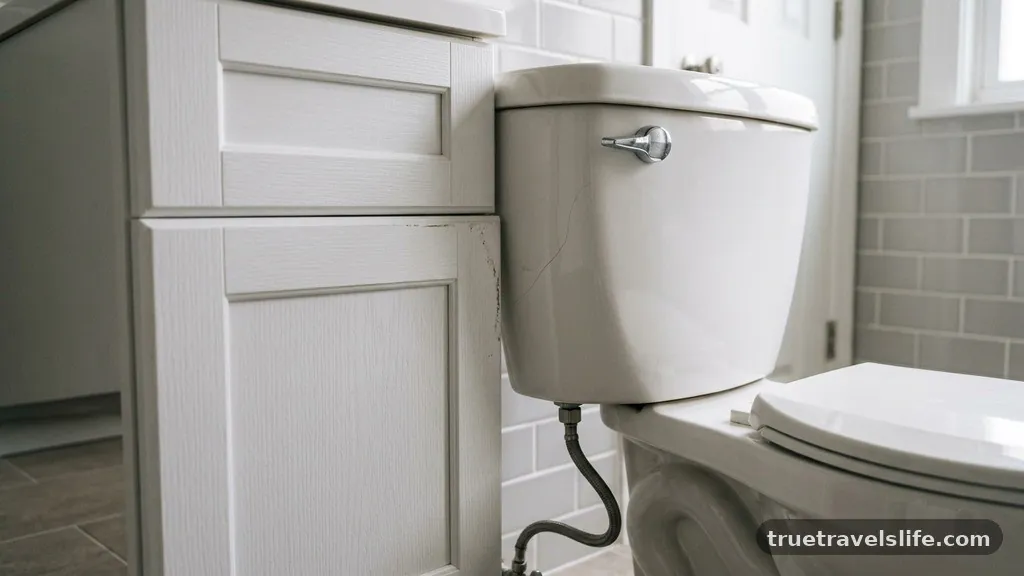
Porcelain is a surprisingly brittle material that does not handle localized pressure well. When a vanity cabinet is installed so that it touches the toilet tank, you introduce a point of contact that can transmit stress directly to the ceramic.
If the vanity is bumped, or if the floor settles slightly over time, that pressure can cause a stress fracture in the tank. A cracked toilet tank is a major issue, often leading to slow leaks that can destroy your subfloor and cause significant water damage.
Beyond the risk of cracking, there is the problem of vibration. Every time you flush the toilet, the internal components move and the tank can shift ever so slightly. If the tank is pressed against a rigid wooden vanity cabinet, this movement will cause a constant, repetitive grinding action.
Over months or years, this can wear away the finish of the vanity or even chip the porcelain of the tank. Maintaining a gap of at least one or two inches is the best way to prevent this type of mechanical wear.
Plumbing Maintenance and Accessibility
One of the most overlooked aspects of bathroom design is the need for future plumbing maintenance. You will eventually need to replace your shut-off valve, tighten a supply line, or perhaps replace the entire toilet.
If the vanity is touching the tank, you may find it impossible to reach the back of the toilet to access the nuts or the water connection. This turns a simple 30-minute repair into a multi-day project that requires tearing out your bathroom cabinetry.
Professional plumbers generally refuse to work on toilets that are “boxed in” by adjacent vanities. If they cannot reach the floor flange to tighten the bolts, they cannot properly secure the toilet base. This leads to a wobbly toilet, which can then damage the wax ring seal at the base, leading to leaks beneath the floor.
Accessibility isn’t just about comfort; it is about the long-term integrity of your home’s infrastructure. Keep the area around the toilet tank clear to ensure that any future leaks can be spotted and addressed before they become disasters.
Moisture and Mold Prevention
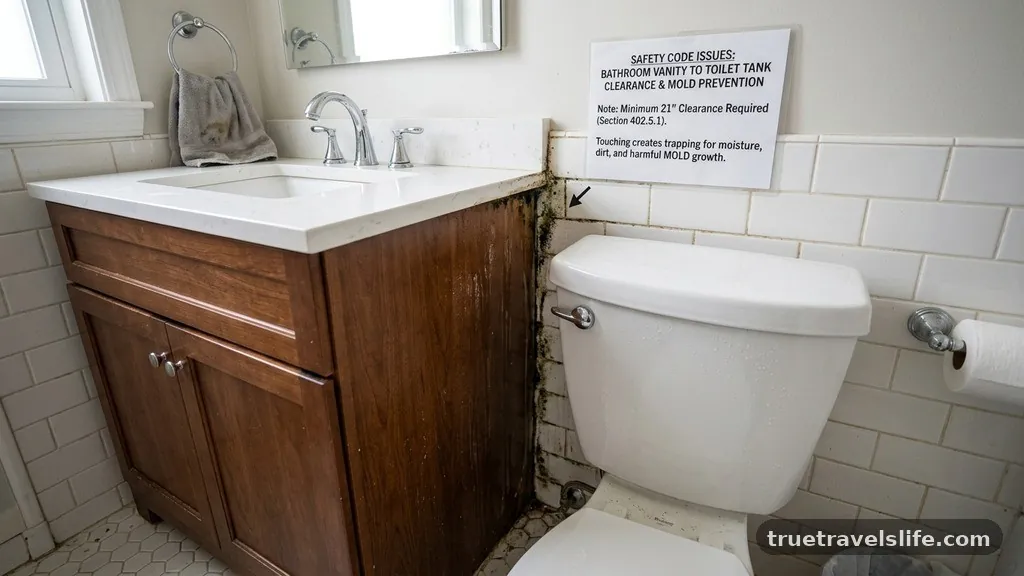
Bathrooms are naturally high-humidity environments, and the space behind a toilet is a notorious breeding ground for mold. When you place a vanity cabinet right up against the toilet tank, you create a dark, cramped crevice that is impossible to clean.
Moisture from the air will condense on the cold porcelain of the tank and drip down, potentially soaking into the back of your vanity cabinet. If your vanity is made of particleboard or MDF, this moisture will cause the wood to swell, rot, and eventually fall apart.
Proper ventilation and access for cleaning are essential for moisture control. By leaving a gap between the vanity and the tank, you allow for better airflow, which helps keep the area dry.
You also provide enough space to run a cleaning rag or a vacuum attachment behind the fixture. Preventing mold growth is a matter of both hygiene and indoor air quality, and an open layout is your best defense against the damp conditions that toilets often create.
Comparing Standard Clearances
To help visualize why you need space, it is useful to look at the standard measurements required for a functional and compliant bathroom. The following table provides a quick reference for the minimum clearances required by most building codes.
| Measurement Point | Minimum Distance | Purpose |
|---|---|---|
| Center of Toilet to Wall/Vanity | 15 Inches | User comfort and accessibility |
| Front of Toilet to Obstruction | 21 Inches | Clearance for standing and movement |
| Space Between Vanity and Tank | 2 to 4 Inches | Cleaning access and vibration buffer |
| Door Swing to Fixtures | Full Clearance | Safety and emergency egress |
These figures represent the absolute minimums. In many cases, adding a few extra inches will significantly improve the usability of your bathroom. If you are struggling to fit a vanity into a tight space, it is often better to choose a smaller, wall-mounted vanity rather than trying to squeeze a standard cabinet against the toilet tank.
Dealing with Spatial Constraints in Small Baths
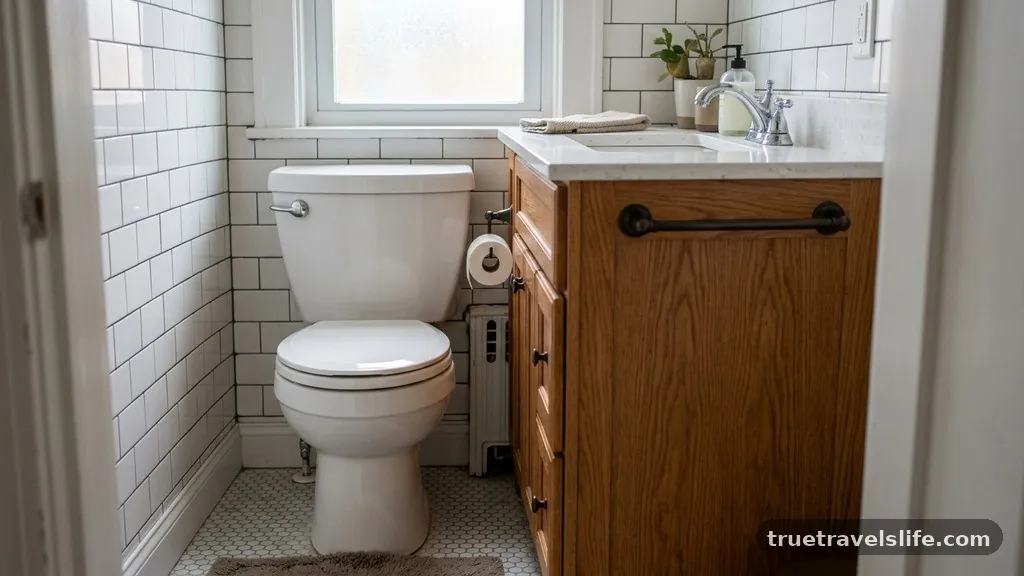
If you are renovating a very small bathroom, you might feel like you have no choice but to push the vanity against the toilet. However, there are several design strategies you can use to satisfy code requirements without sacrificing storage.
One of the best solutions is to switch to a pedestal sink or a floating wall-mounted vanity. These fixtures take up less visual and physical space, which can help you meet the 15-inch clearance rule while still providing a place for your toiletries.
Another option is to relocate the plumbing entirely. While moving a drain line is expensive, it is often cheaper in the long run than installing a vanity that violates building codes and creates maintenance nightmares. If you cannot move the plumbing, consider a custom-cut vanity.
Many cabinet makers can “notch” the side of a vanity to wrap around the toilet tank area, maintaining the necessary gap while still providing internal storage. This is a common high-end solution for small urban apartments where every inch counts.
The Role of the Building Inspector
When you pull a permit for a bathroom remodel, the building inspector will be looking specifically for code compliance. If they arrive and see that the vanity is touching the toilet tank, they will likely fail the inspection on the spot.
They are not just looking for the vanity; they are checking that all plumbing fixtures are installed according to the IRC or your local equivalent. Even if you think the installation is “fine,” the inspector’s job is to enforce standards that prevent future problems.
If you fail an inspection, you will have to move the vanity, which could involve re-tiling, re-plumbing, or even buying a new cabinet. It is far more cost-effective to design the space correctly from the start.
If you are unsure about your local requirements, call your municipal building department and ask for their specific “bathroom layout guidelines.” Most inspectors are happy to clarify these rules before you start work, as it saves them time and trouble during the final walkthrough.
Common Mistakes During Vanity Installation
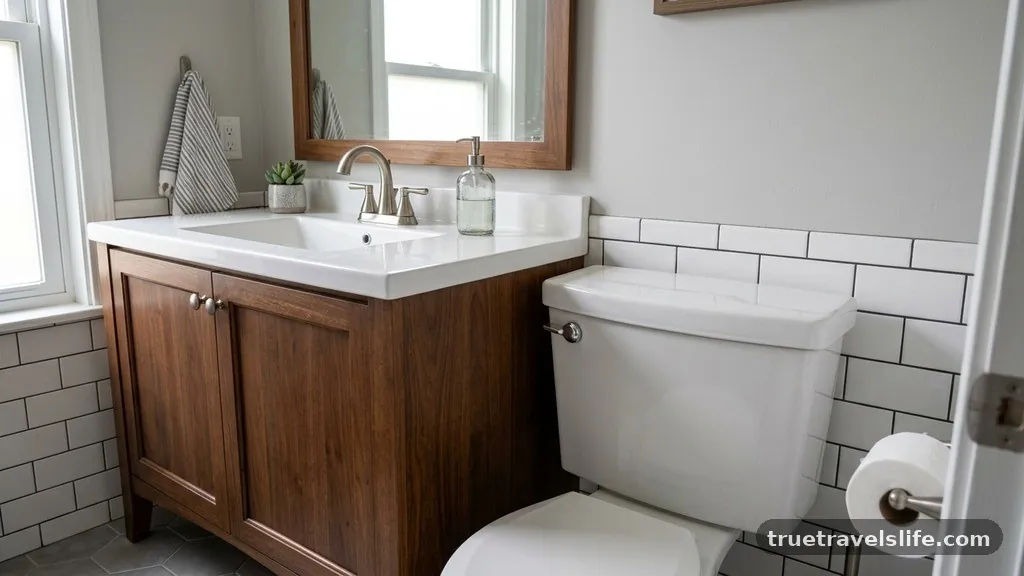
Many DIYers make the mistake of measuring the vanity based on the footprint of the cabinet, forgetting about the vanity backsplash or the door handles. If you have a vanity with an overhanging countertop, that edge might be much closer to the toilet than the base cabinet itself.
Always measure from the widest point of the vanity, which is usually the countertop. Another common error is failing to account for the toilet seat‘s width.
* Measure from the center of the floor flange.
* Account for the full width of the vanity countertop, not just the cabinet base.
* Consider the swing of the vanity doors or drawers.
* Ensure the shut-off valve remains easily accessible by hand.
* Check for potential interference with the toilet flush handle.
By creating a checklist like this, you can avoid the most common installation pitfalls. Failing to account for these minor details often leads to a room that feels cluttered and difficult to use. Take your time during the planning phase to ensure that every element has its own dedicated space.
Long-Term Value and Resale Concerns
When it comes time to sell your home, a poorly designed bathroom can be a major red flag for potential buyers and home inspectors. If a buyer sees a vanity pressed against a toilet, they will immediately assume the work was done by an amateur.
This can lead to lower offers or demands for expensive repairs before the sale can close. A bathroom that follows proper clearance standards looks professional and well-maintained.
Investing in a proper, code-compliant layout adds value to your property. It shows that the renovation was completed with care and attention to detail. Potential buyers want to see a space that feels open, clean, and functional.
If your current bathroom configuration is cramped, consider using the renovation as an opportunity to fix the layout permanently. It is a decision that will pay dividends in both your daily quality of life and the eventual resale value of your home.
Final Thoughts on Proper Bathroom Layout
Ensuring your bathroom fixtures are placed correctly is about more than just avoiding a failed inspection. It is about creating a functional, hygienic, and long-lasting space that serves your needs for years to come.
Can a bathroom vanity touch the toilet tank? (Safety & code issues) suggest that the answer is a firm no. By maintaining the required clearances, you prevent structural damage to your porcelain, protect your vanity from moisture, and ensure that your plumbing remains accessible for necessary repairs.
If you find yourself facing tight spatial constraints, explore options like wall-mounted vanities, pedestal sinks, or custom cabinetry rather than forcing a standard unit into a non-compliant spot. Taking the time to plan your layout correctly will save you money, frustration, and potential building code violations in the long run.
If you are currently in the middle of a renovation, consult with a licensed professional to ensure your plumbing rough-in meets all local requirements. Properly spacing your fixtures is the mark of a well-executed project that keeps your home safe and functional.